Built by the owner, a licensed builder, for his own family. Five bedrooms, two first-floor suites, a chef's kitchen, and a screened porch that looks into the trees. Twenty-five minutes to the beach.
Ninety seconds over Blackwater, shot by drone the week it was finished.
Gallery
Ninety-five photographs.
Fifty-five by Coastal Exposures, forty from the air. Click any image to open it full screen.
The story
The owner is a licensed builder. He bought these two wooded acres in 2021, cleared the land, and built the home for his own family. Every finish was chosen by someone who was going to live with it.
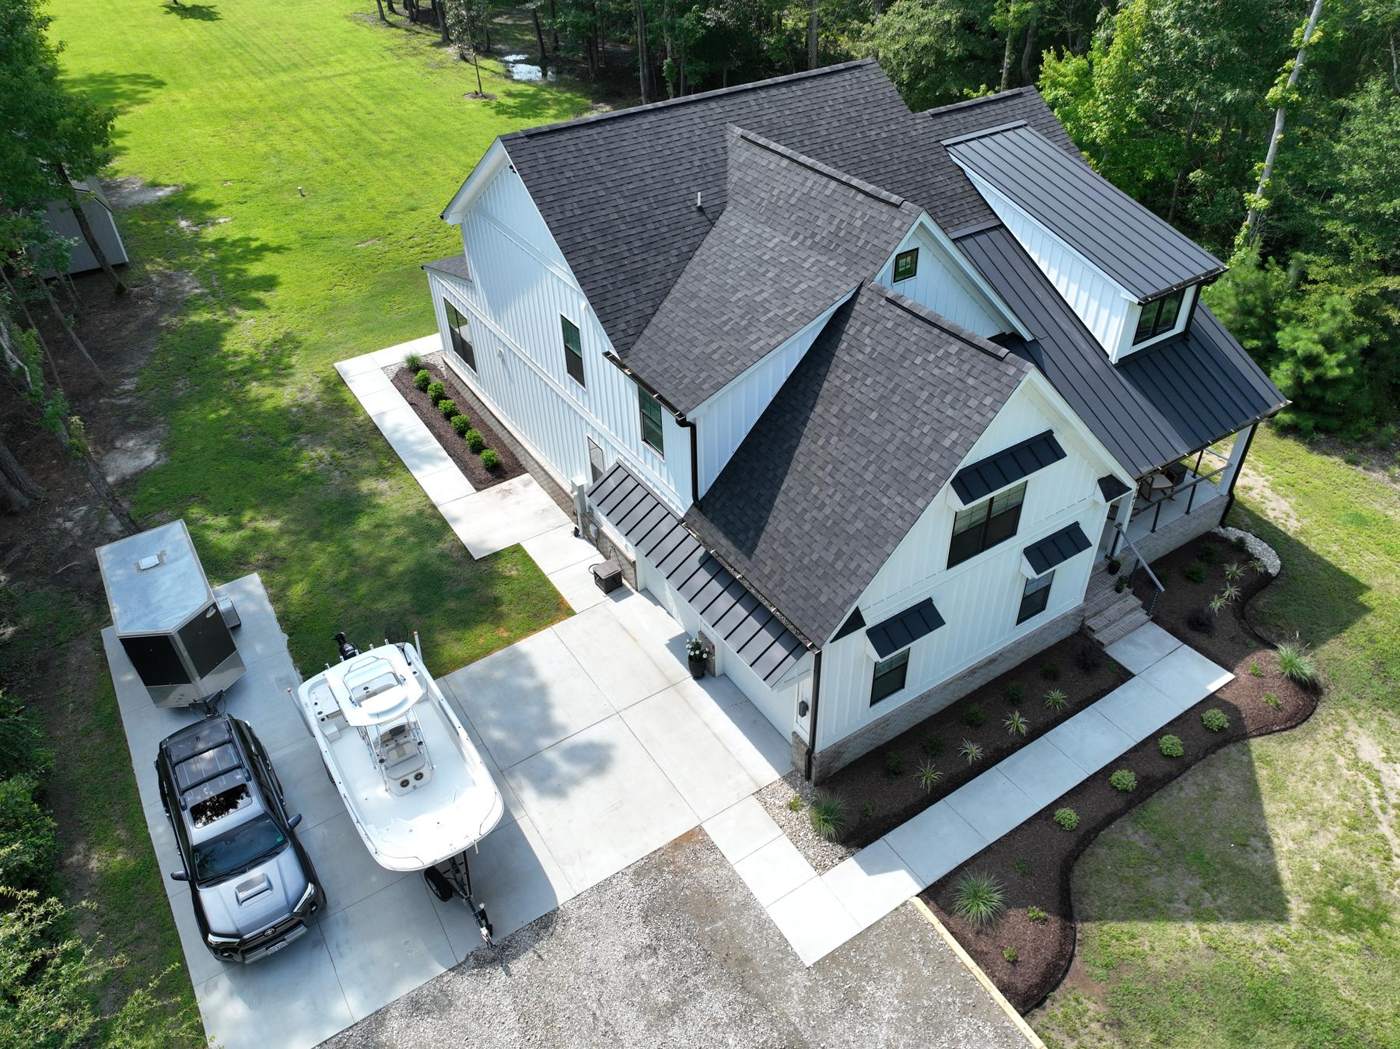
Board-and-batten siding, black windows, a standing-seam metal roof over the porch, and wide-plank oak-tone luxury vinyl plank through the main level. The open plan centers on a kitchen with an oversized quartz island and a pro-style range, opening to a living room with custom built-ins and a linear fireplace. The primary suite is on the first floor under a vaulted ceiling, with a spa bath and a walk-in closet. A second first-floor suite has its own bath. Upstairs are three more bedrooms, two baths, a loft, and a finished room over the garage.
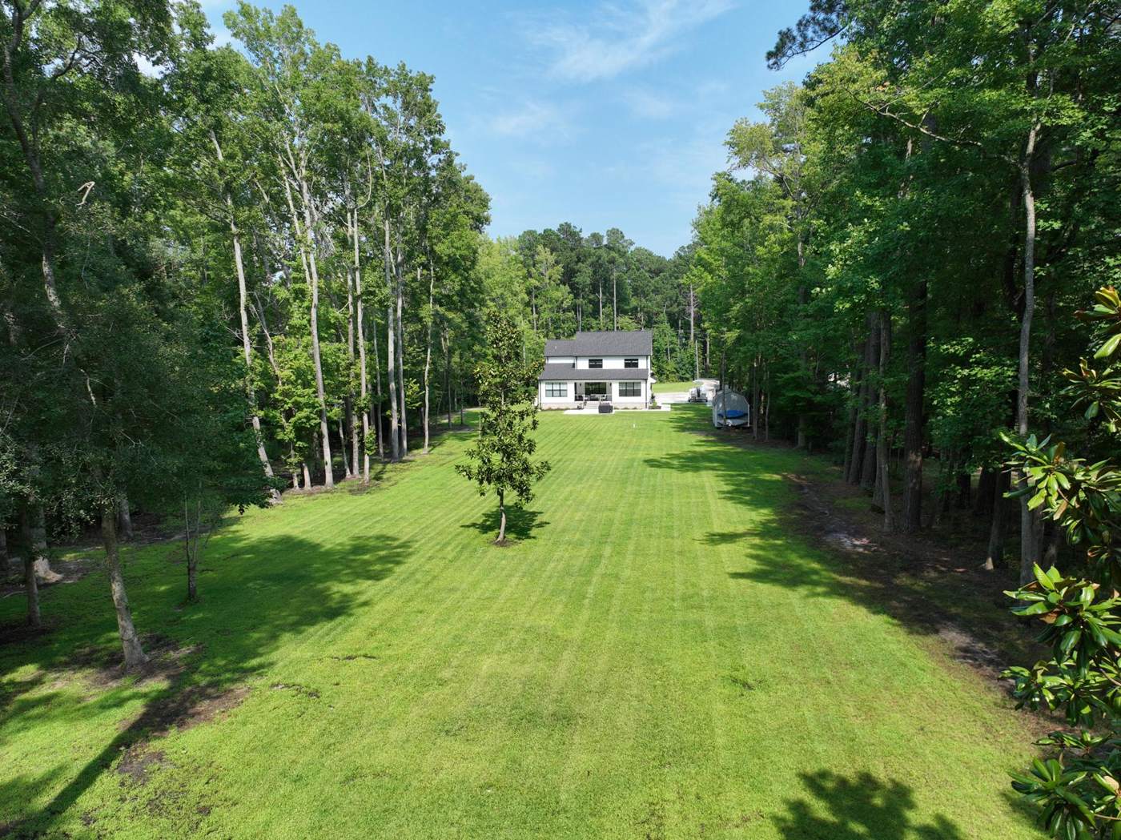
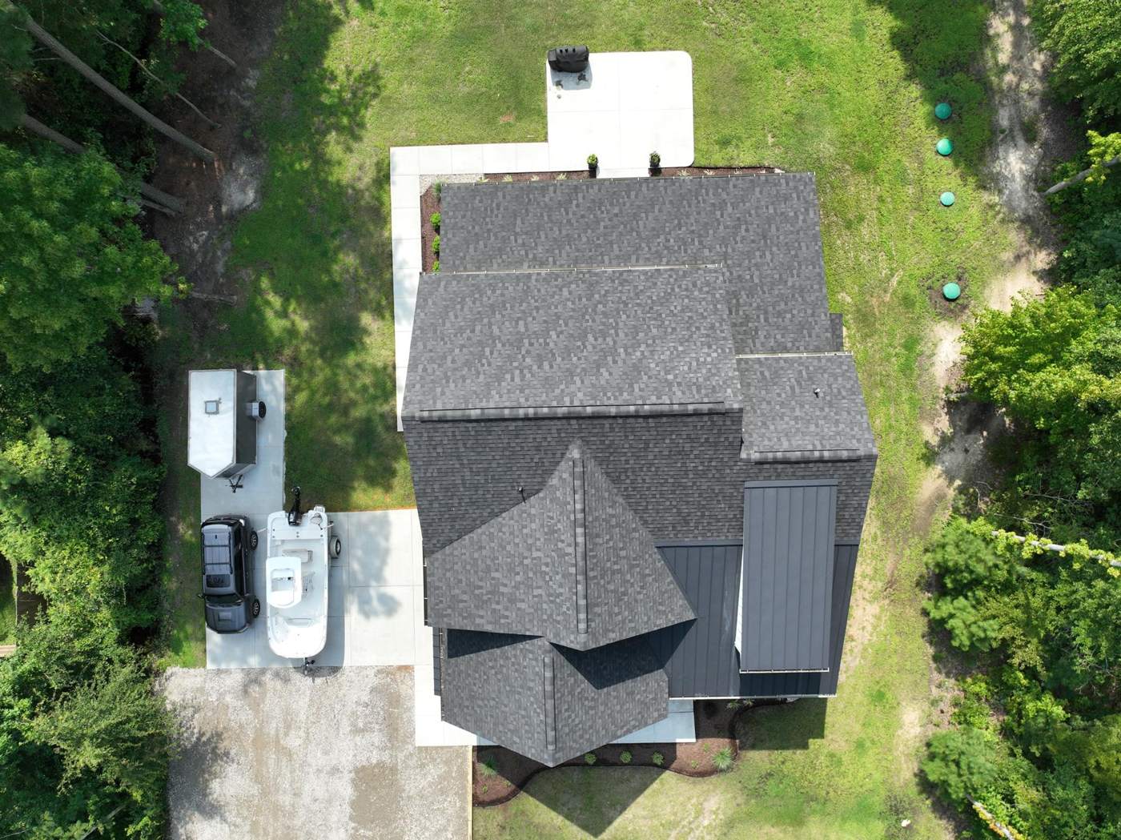
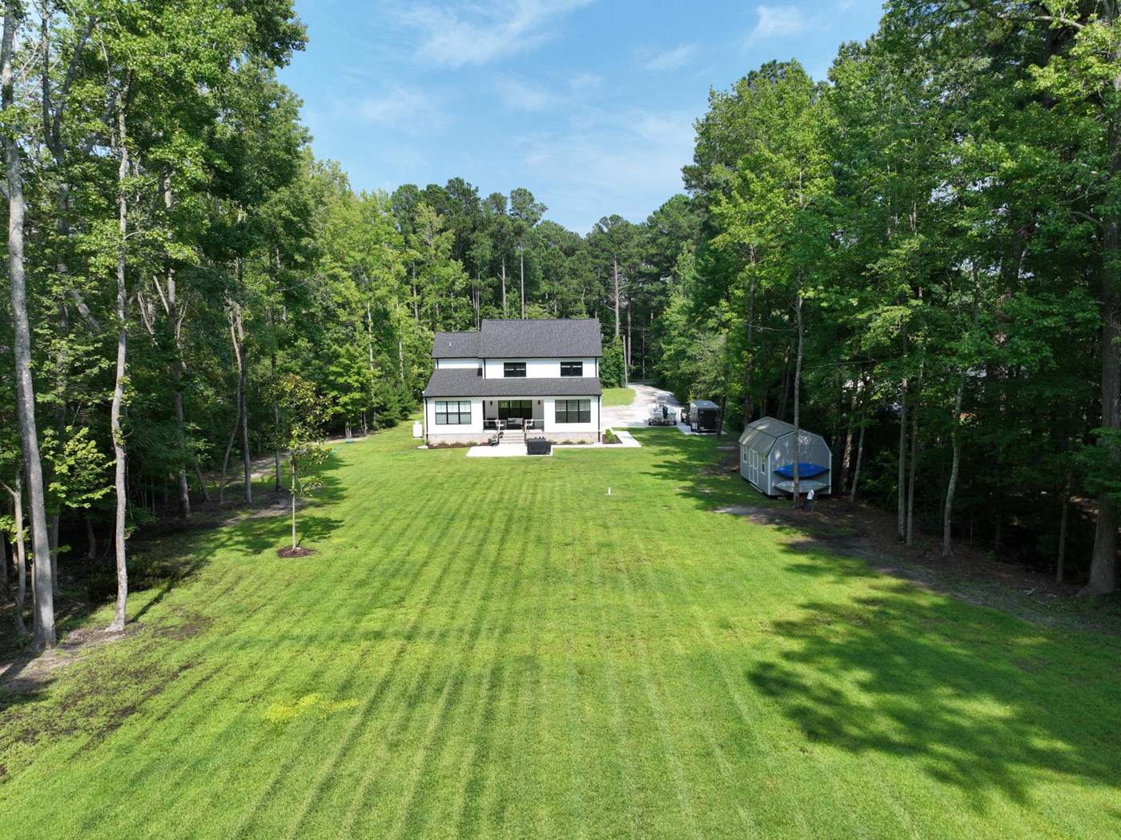
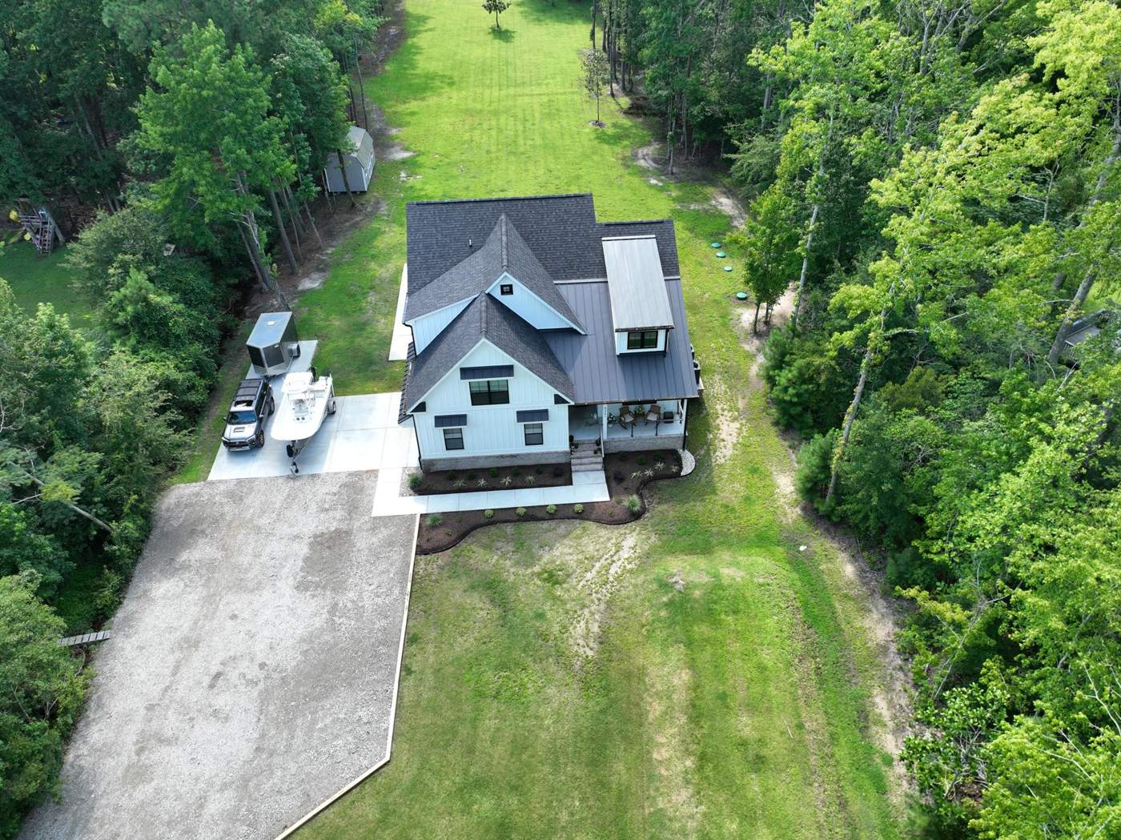
Outside: a screened porch, a patio, a storage shed, a concrete pad sized for a boat and a trailer, and a lawn that runs back to mature trees on three sides. Pre-wired for solar, on a private well and septic. A 2-10 home warranty is included.
PD
From the builder
"I built this house for my own family, on land I cleared myself. Every detail was chosen to live with, not to sell."
Paul Dadaian · Rogue Construction Builders · Owner and listing agent
2024The kitchen
Two first-floor suitesVaulted primary with spa bath, plus a guest suite with private bath
3,370 sq ftEight rooms over two stories, plus the finished room over the garage
Chef's kitchenOversized quartz island, pro-style range, walk-in pantry, custom cabinetry
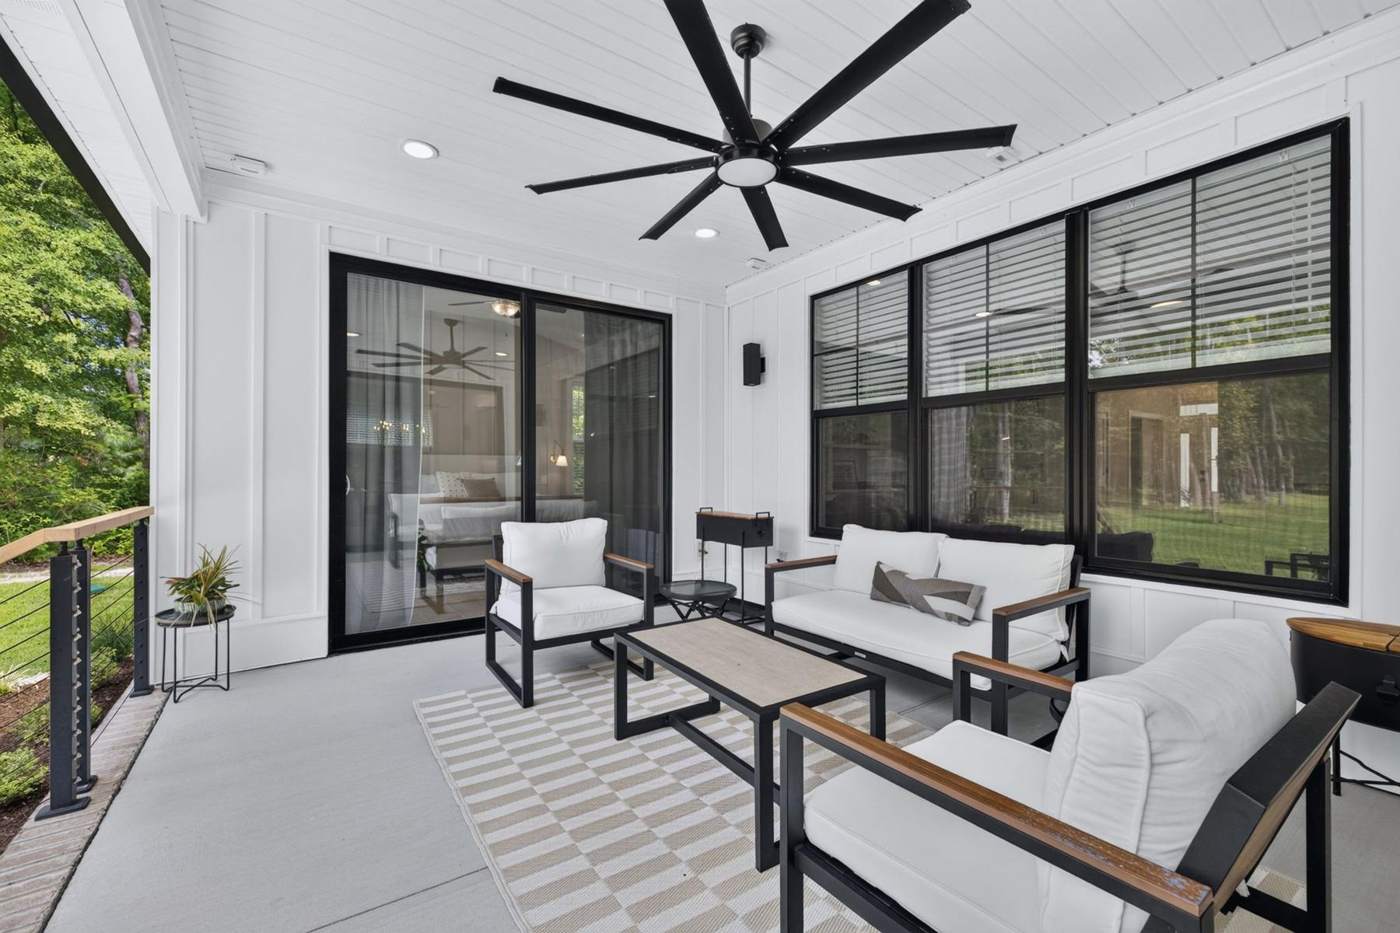
Screened porchCeiling fan, black-frame screens, looking out to the lawn and trees
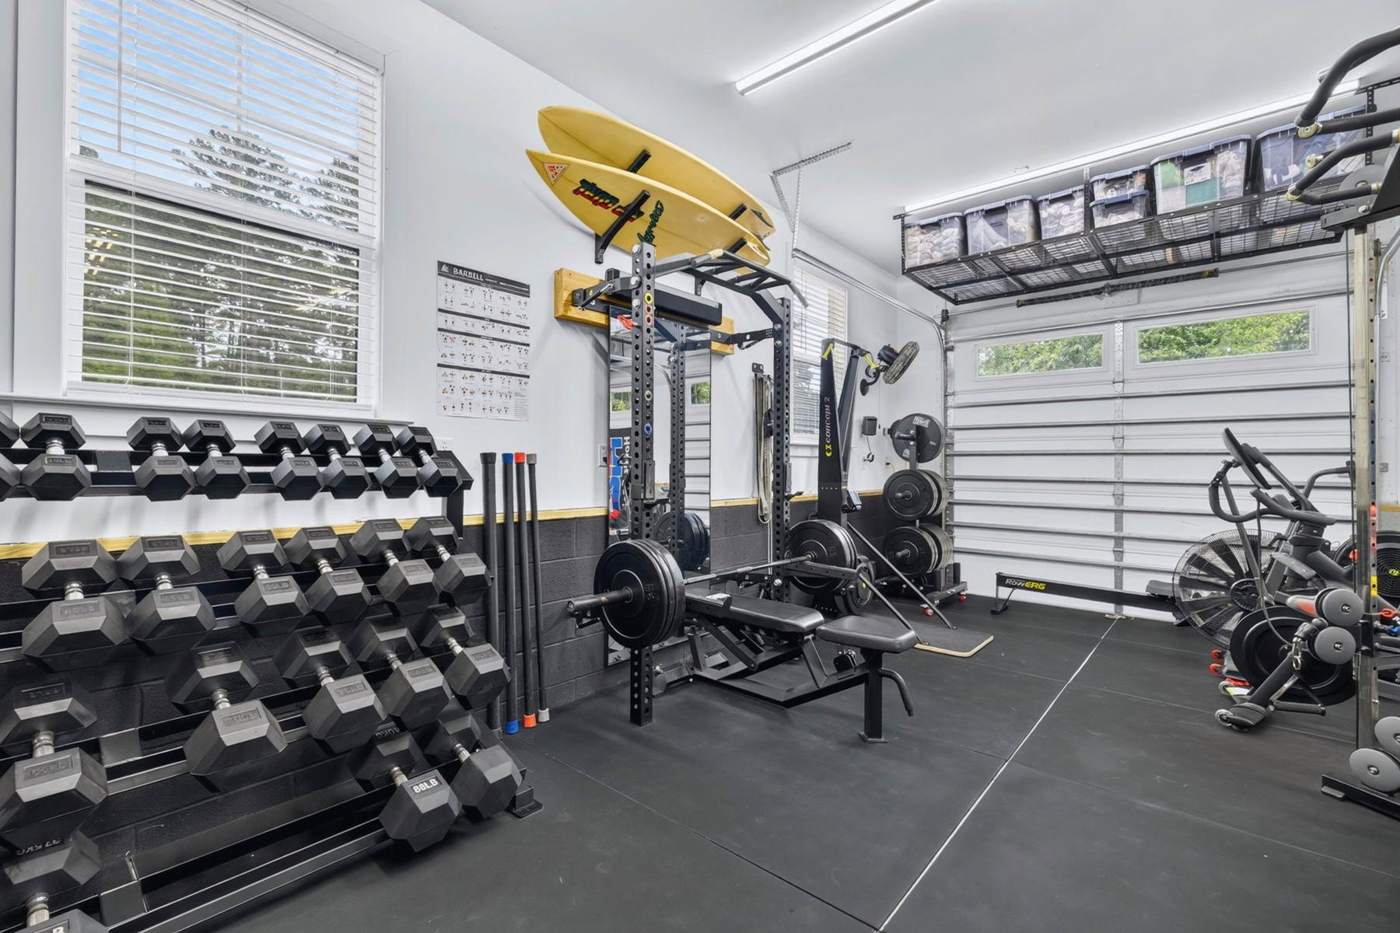
Attached 2-car garage588 sq ft, currently a home gym; boat and trailer pad beside it
Dedicated officePlus a loft and a bonus room upstairs for whatever the household needs
Solar-readyPre-wired for panels; electric heat pump and central air
2-10 home warrantySeller-provided, transfers at closing
The home
Room by room.
Fifty-five professional photographs, a 3D walkthrough, and a floor plan are further down. This is the short version.
I
The kitchen
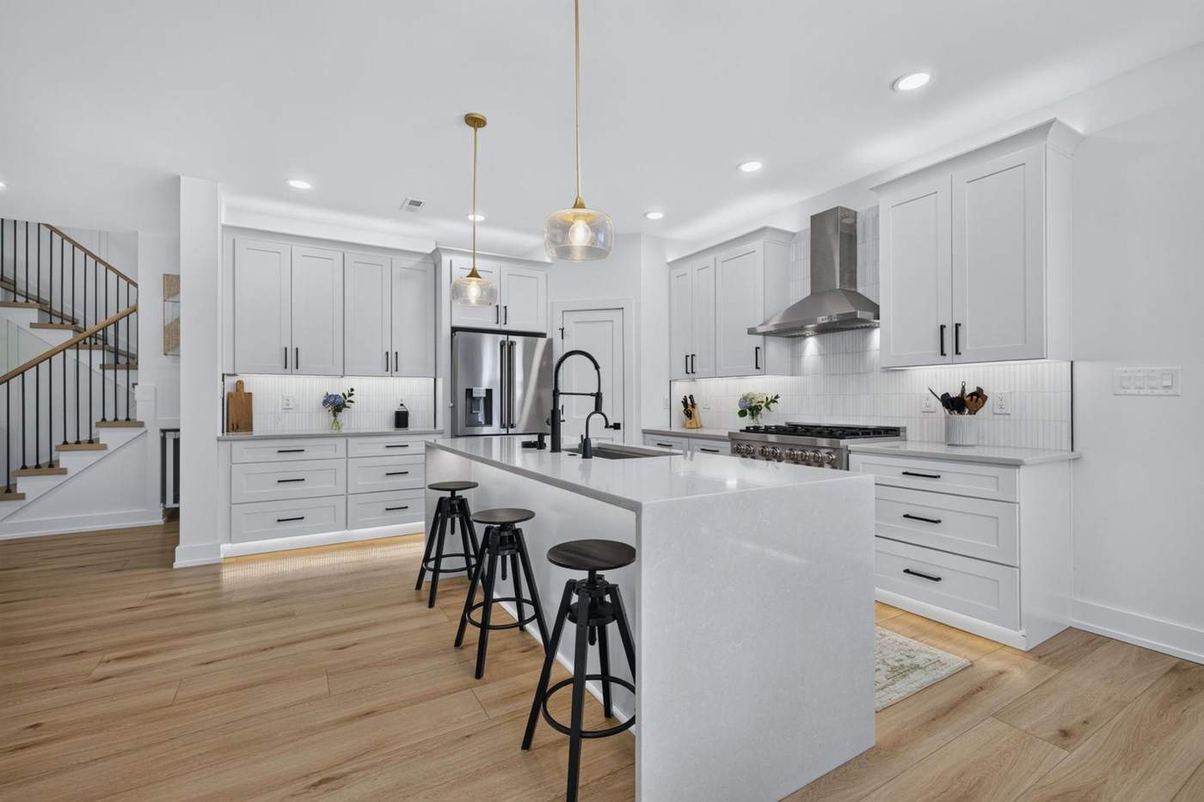
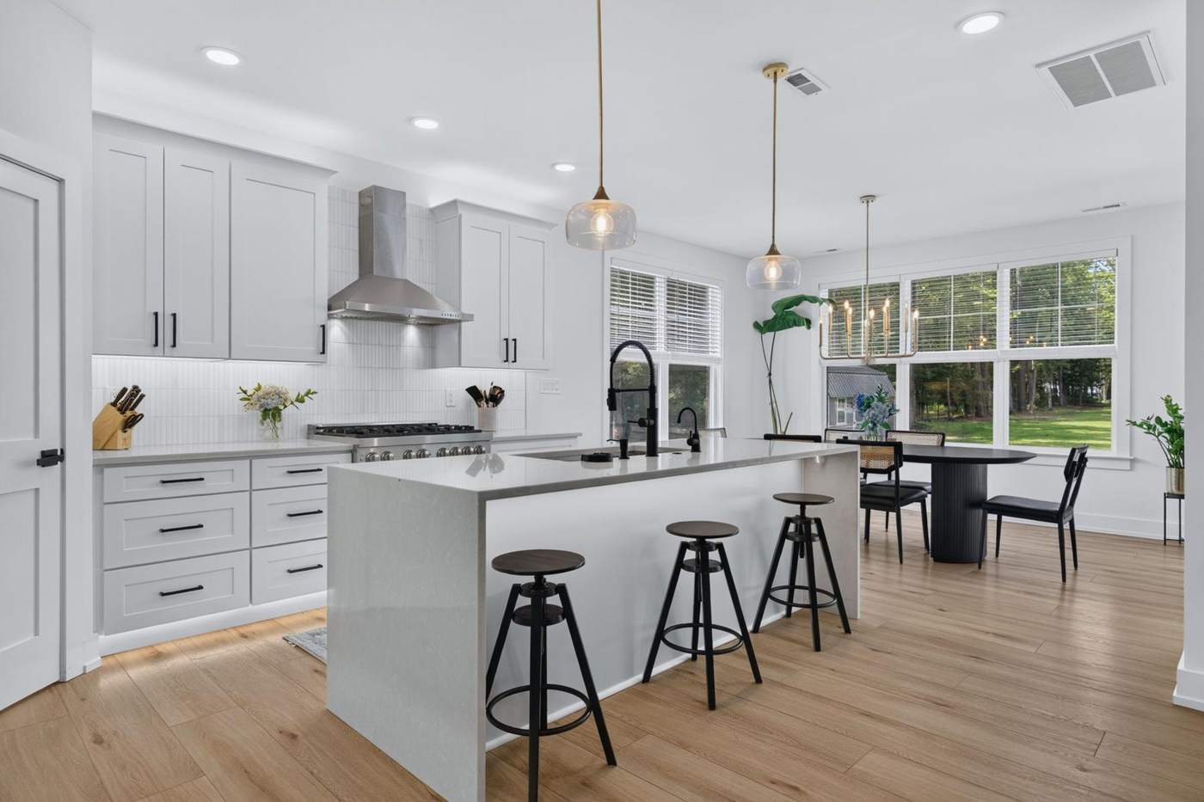
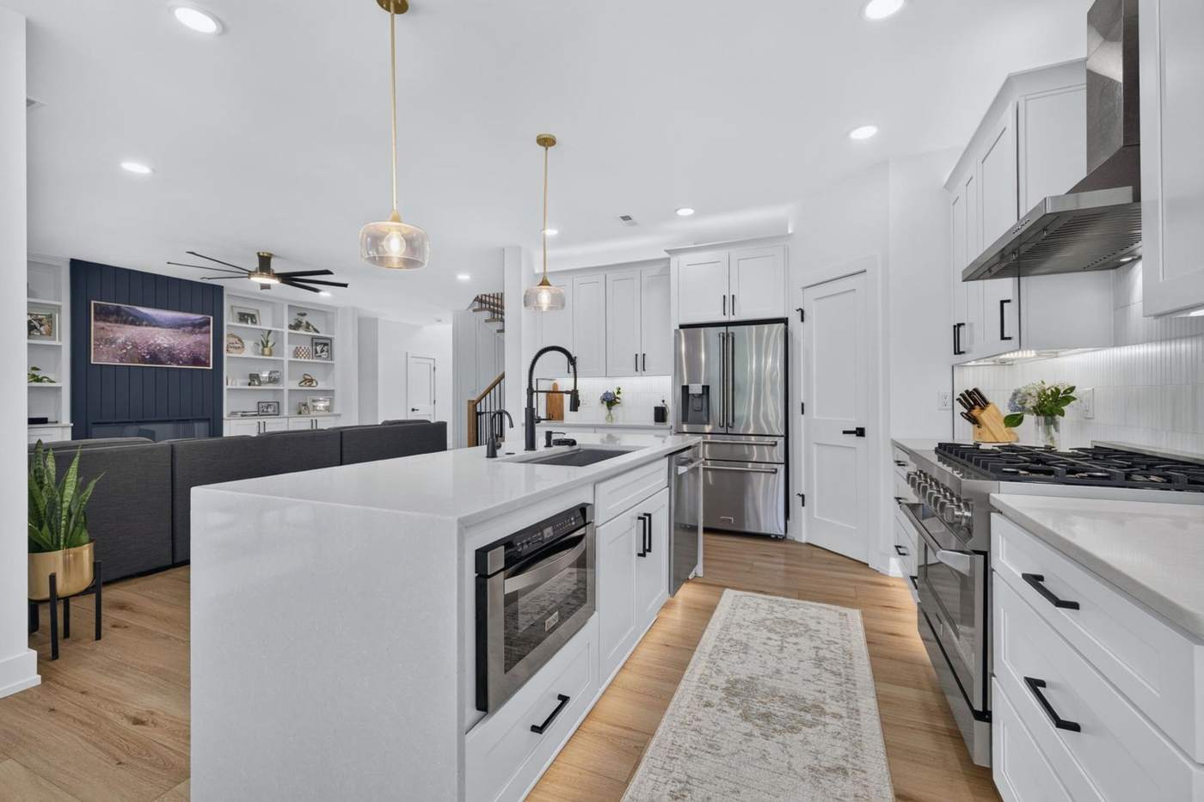
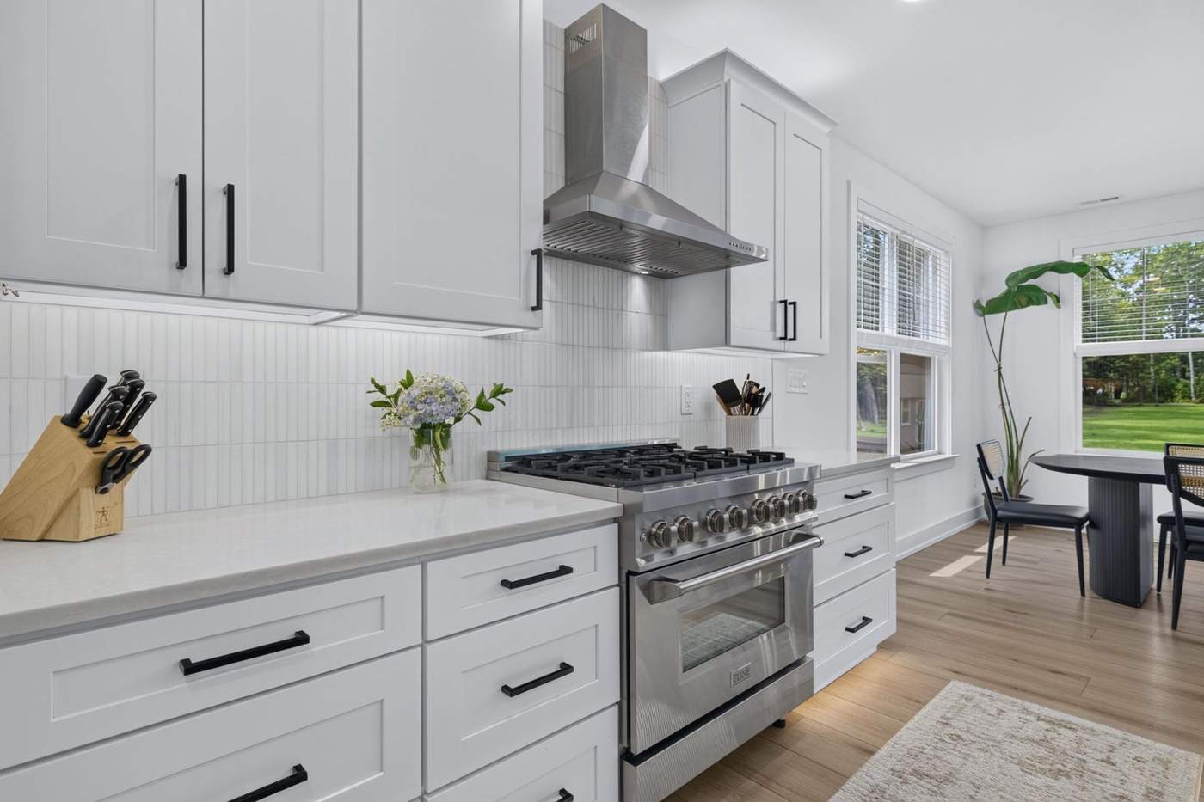
The room the house is built around. An oversized quartz island with seating, a pro-style gas range under a stainless hood, custom shaker cabinetry, and a walk-in pantry. The dining nook sits in a bay of windows facing the trees.
Oversized quartz island with seating
Pro-style range, stainless hood
Walk-in pantry, custom cabinetry
Dining nook with three walls of glass
II
The living room
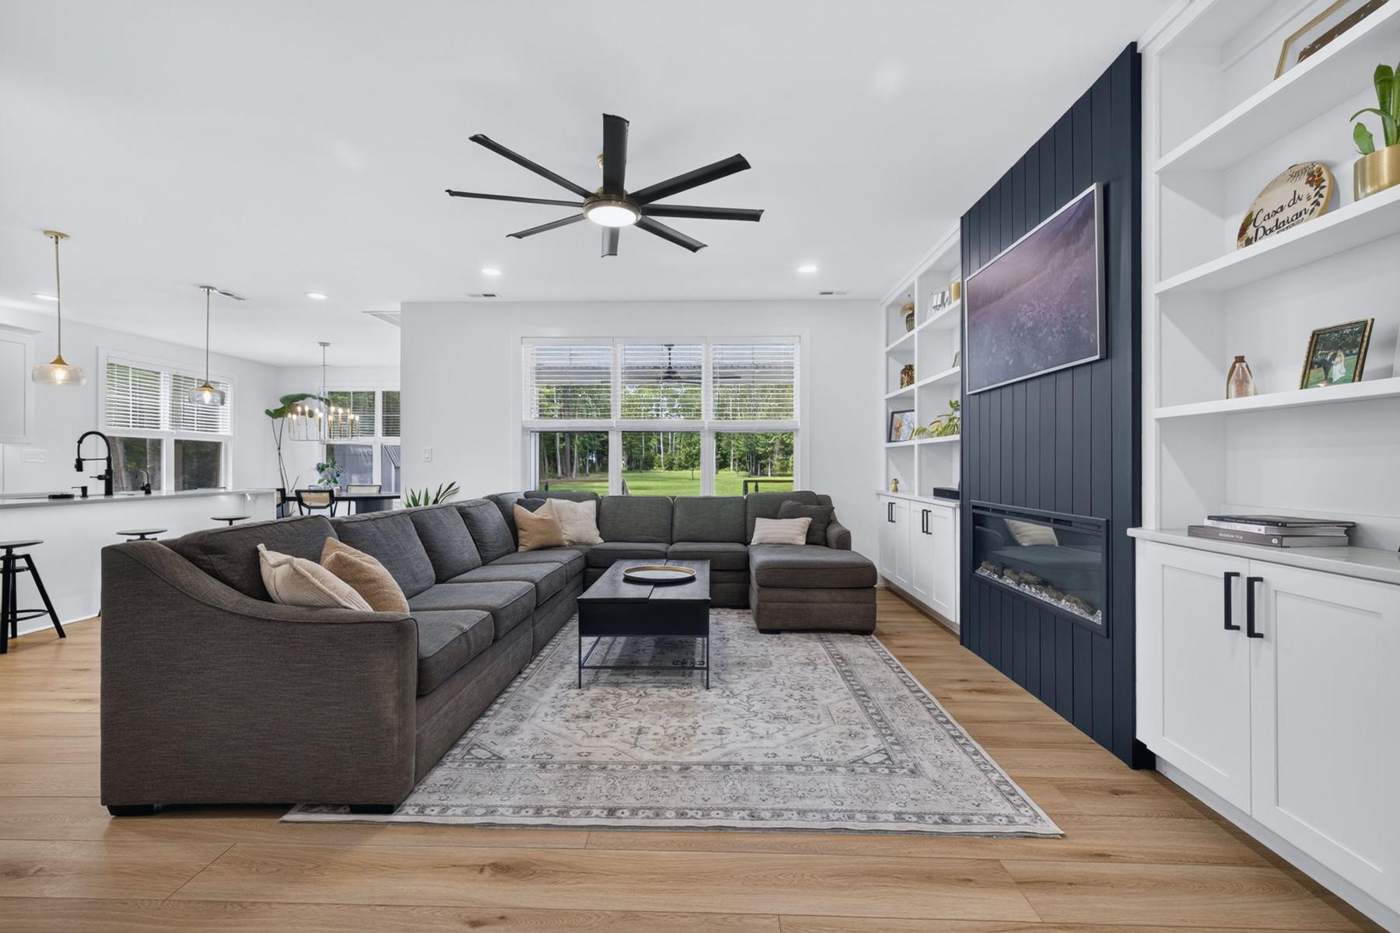
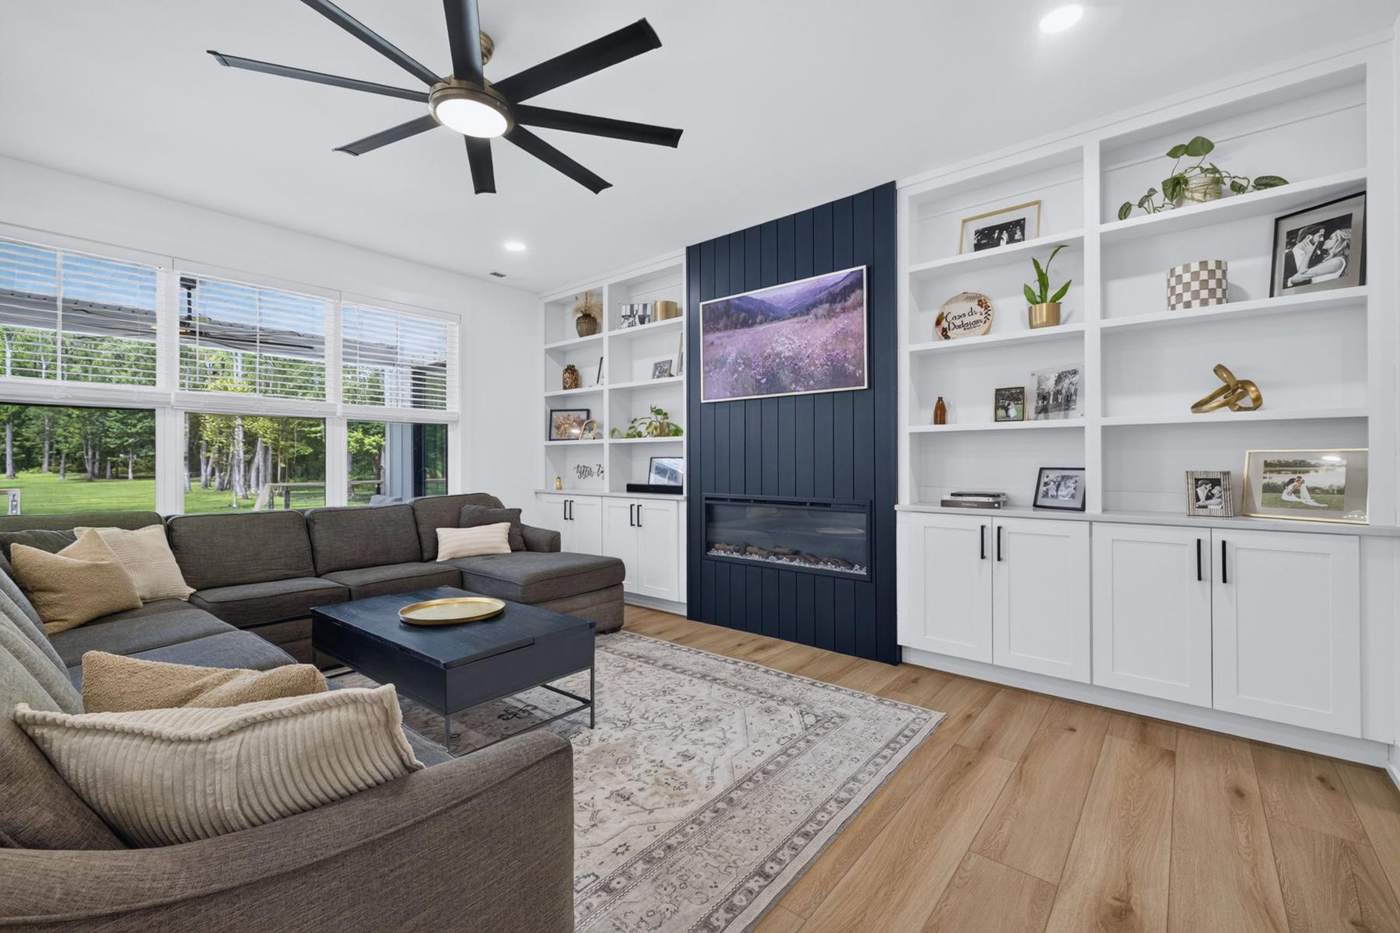
Open to the kitchen, anchored by a full wall of custom built-ins around a linear fireplace and a shiplap accent. Wide-plank oak-tone flooring, a black ceiling fan, and windows on two sides.
Custom built-ins, linear fireplace
Wide-plank luxury vinyl plank through the main level
Open to the kitchen and dining nook
III
The primary suite
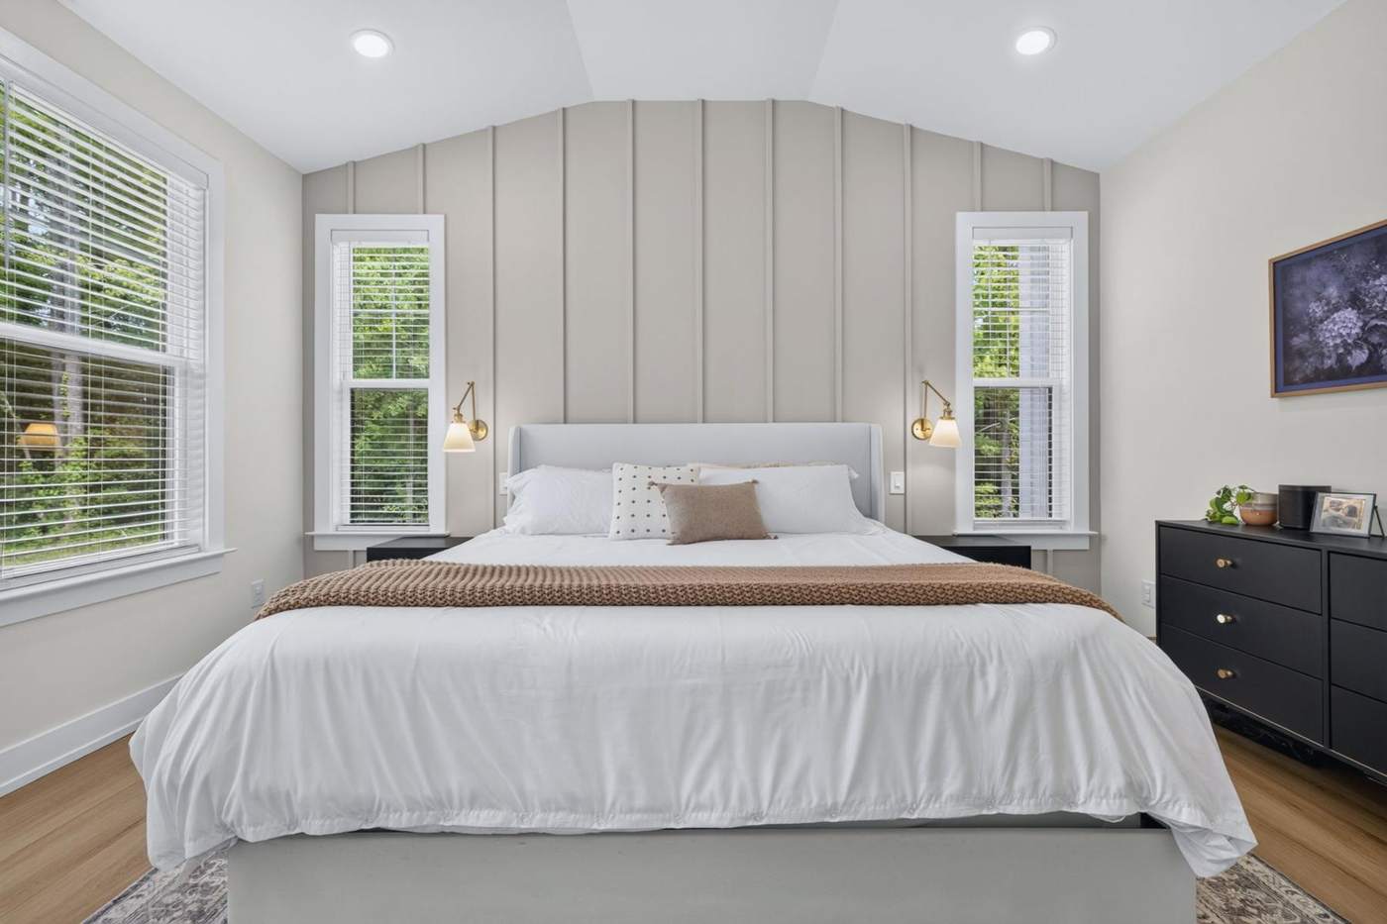
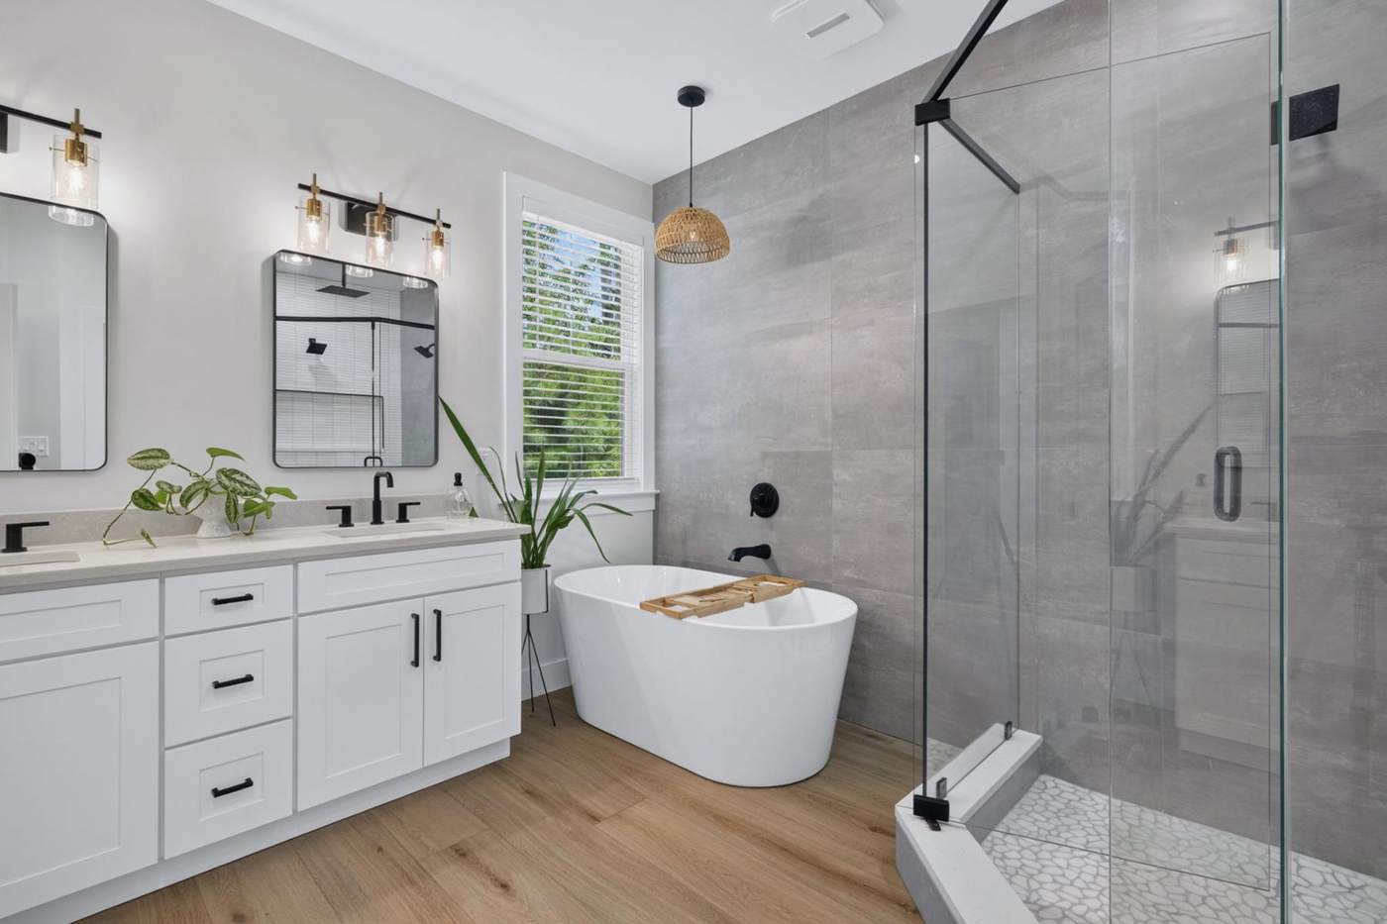
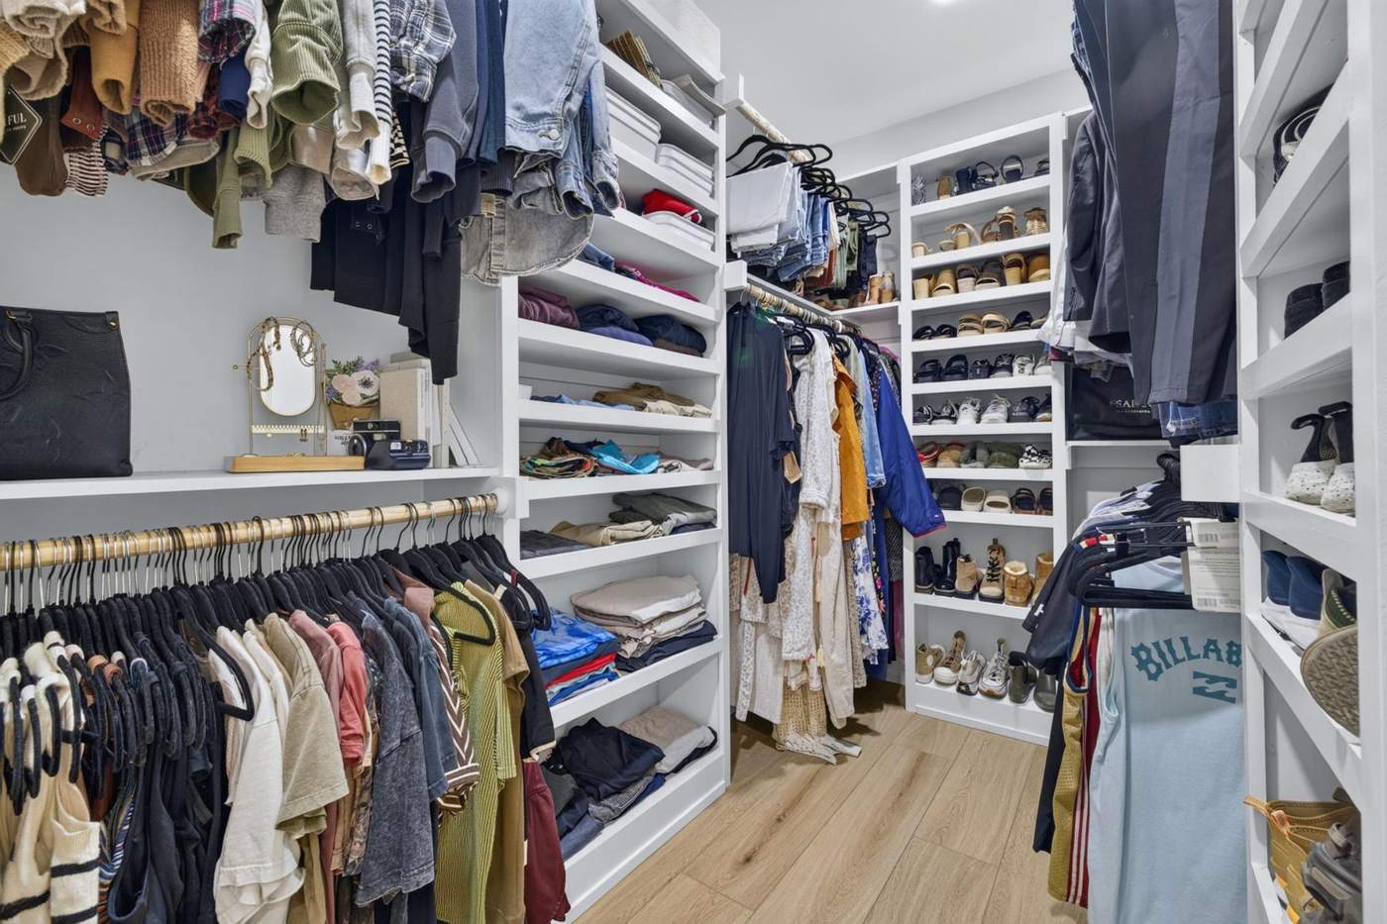
On the first floor, under a vaulted ceiling, with a wall of windows to the back lawn. The bath has a freestanding soaking tub, an oversized tile shower with a rain head, a dual vanity, and a walk-in closet with built-in shelving.
First floor, vaulted ceiling
Freestanding soaking tub, oversized tile shower
Dual vanity, walk-in closet with built-ins
IV
The second suite, and the office
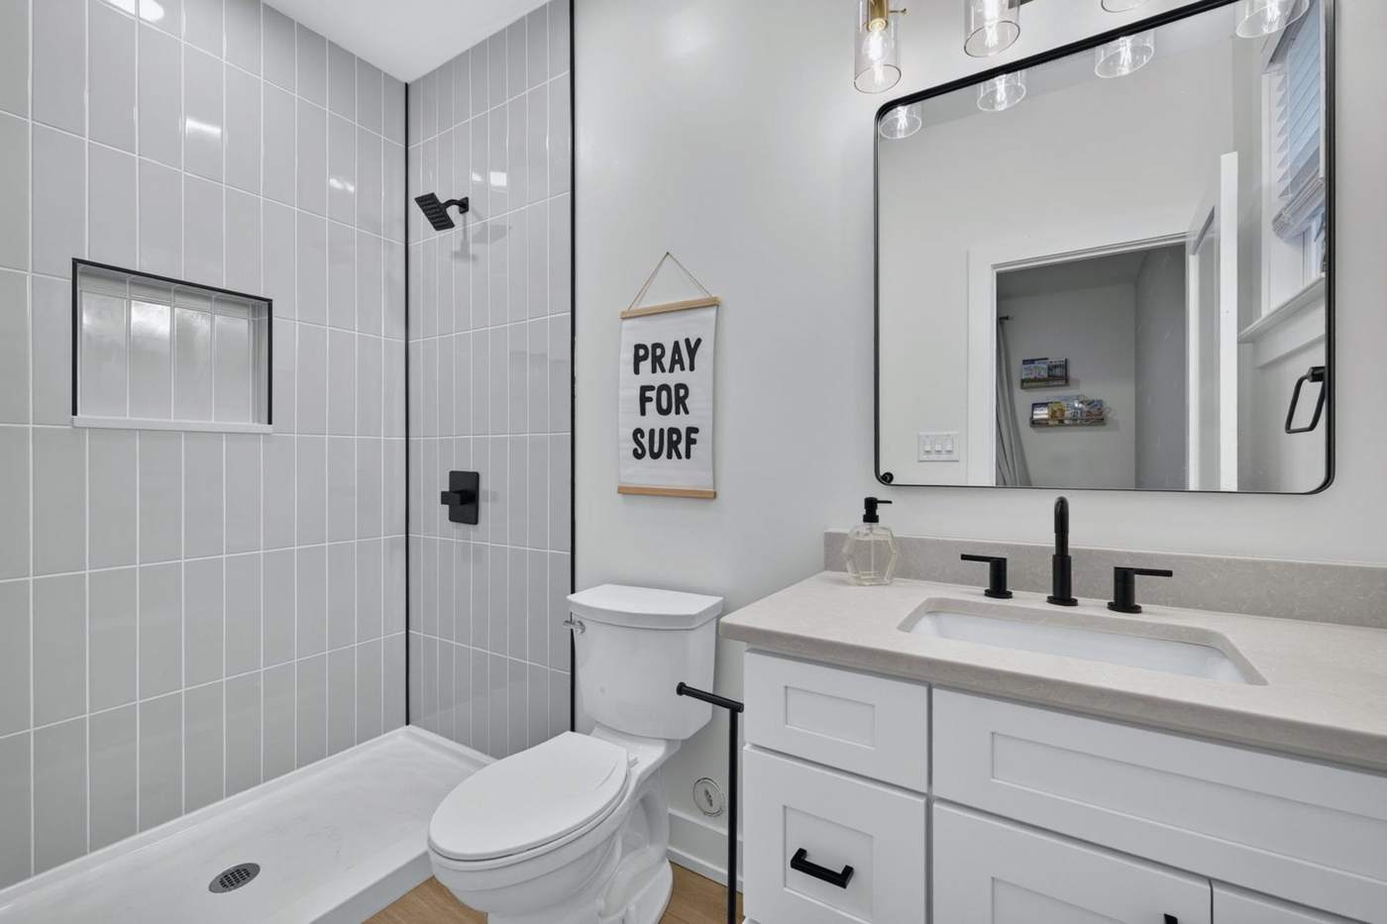
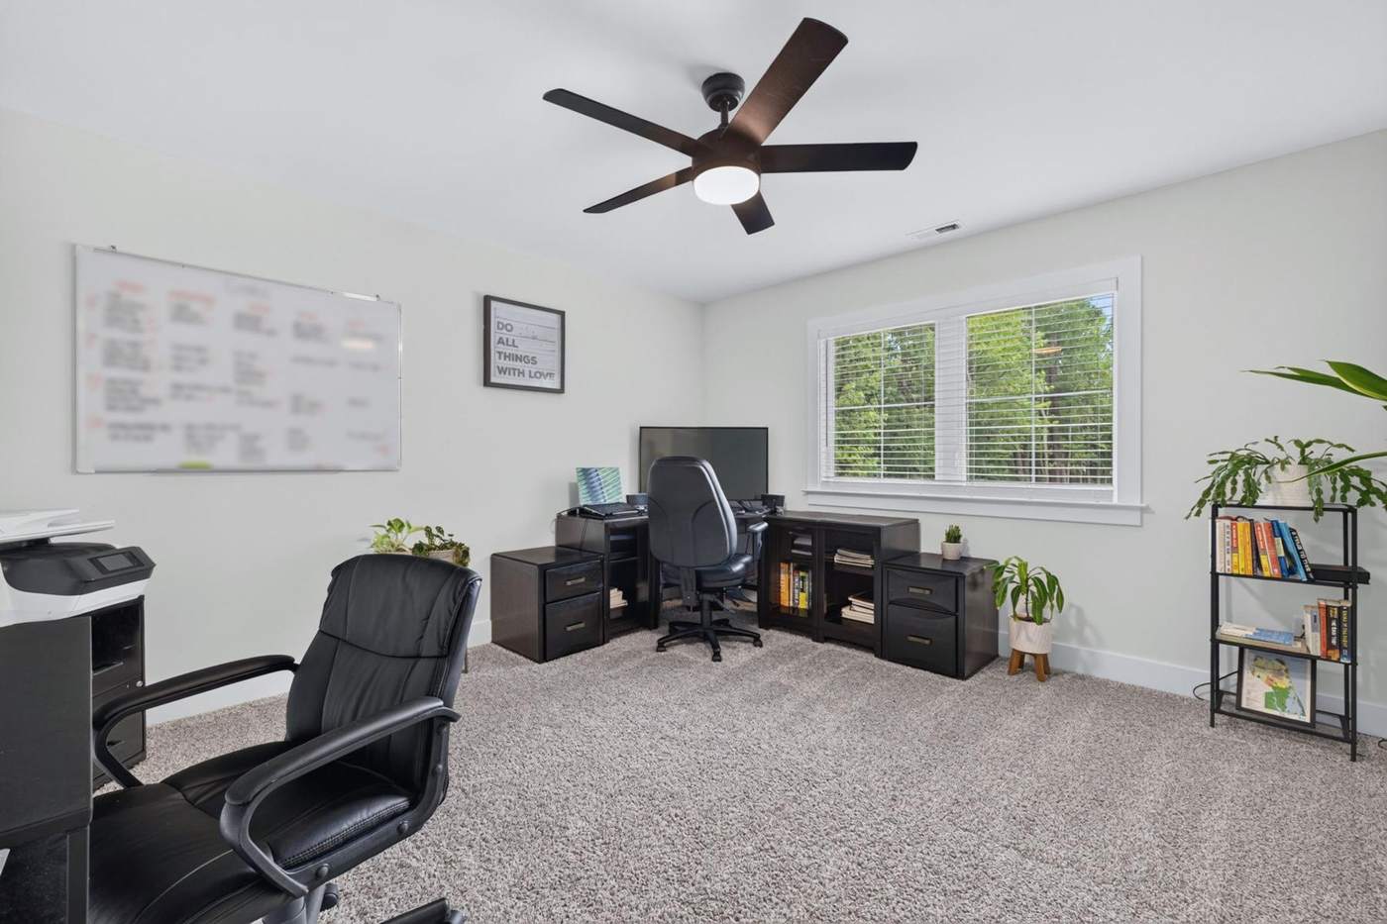
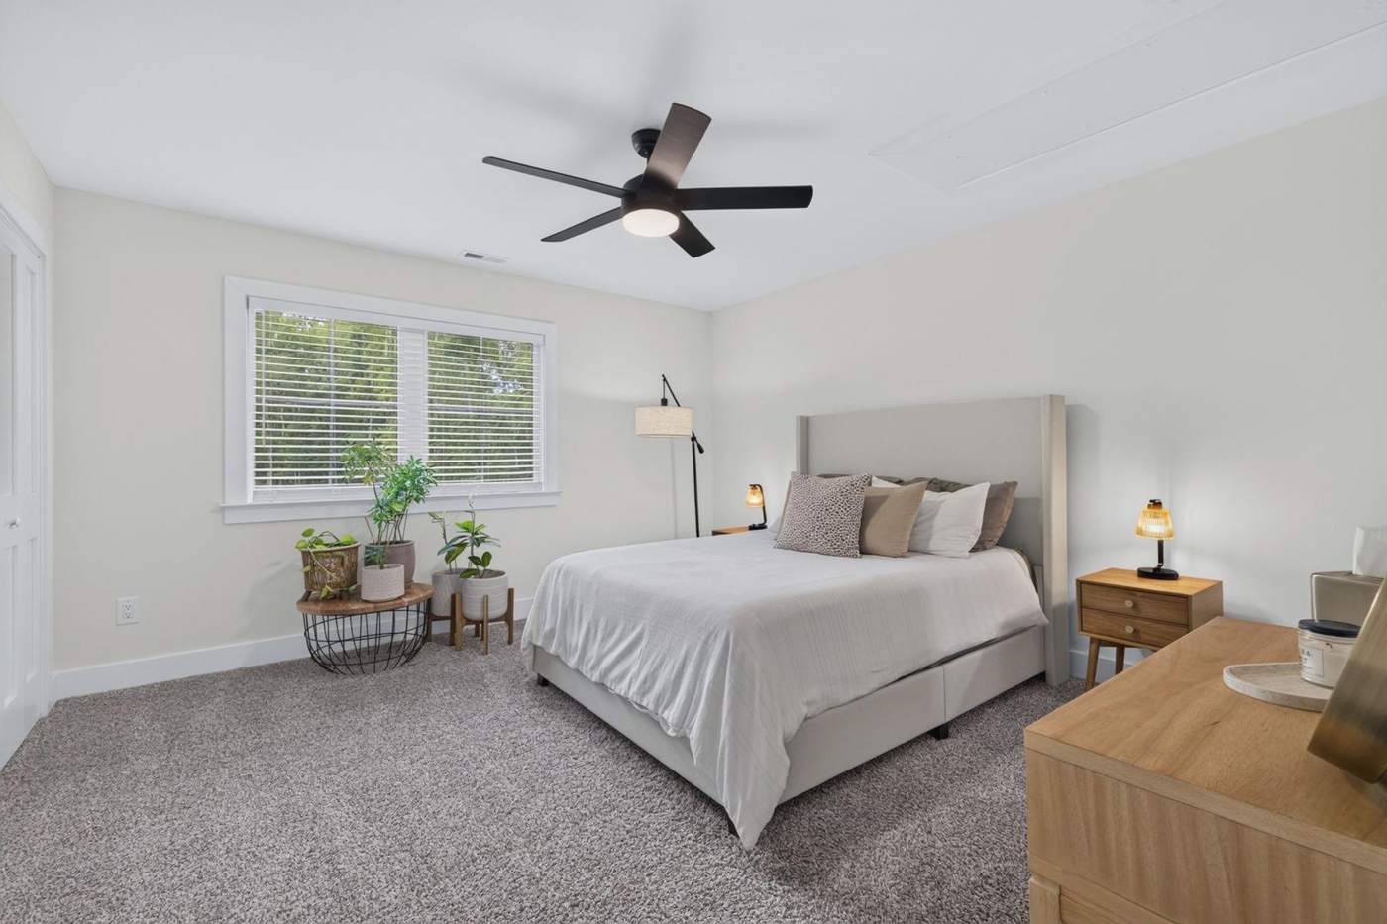
A second first-floor bedroom with its own full bath and closet, off the entry hall. Ideal for parents, long-term guests, or anyone who does not want stairs. A dedicated office and a full laundry room round out the main level.
First-floor guest suite with private bath
Dedicated office
Laundry room with utility sink and cabinetry
V
Upstairs
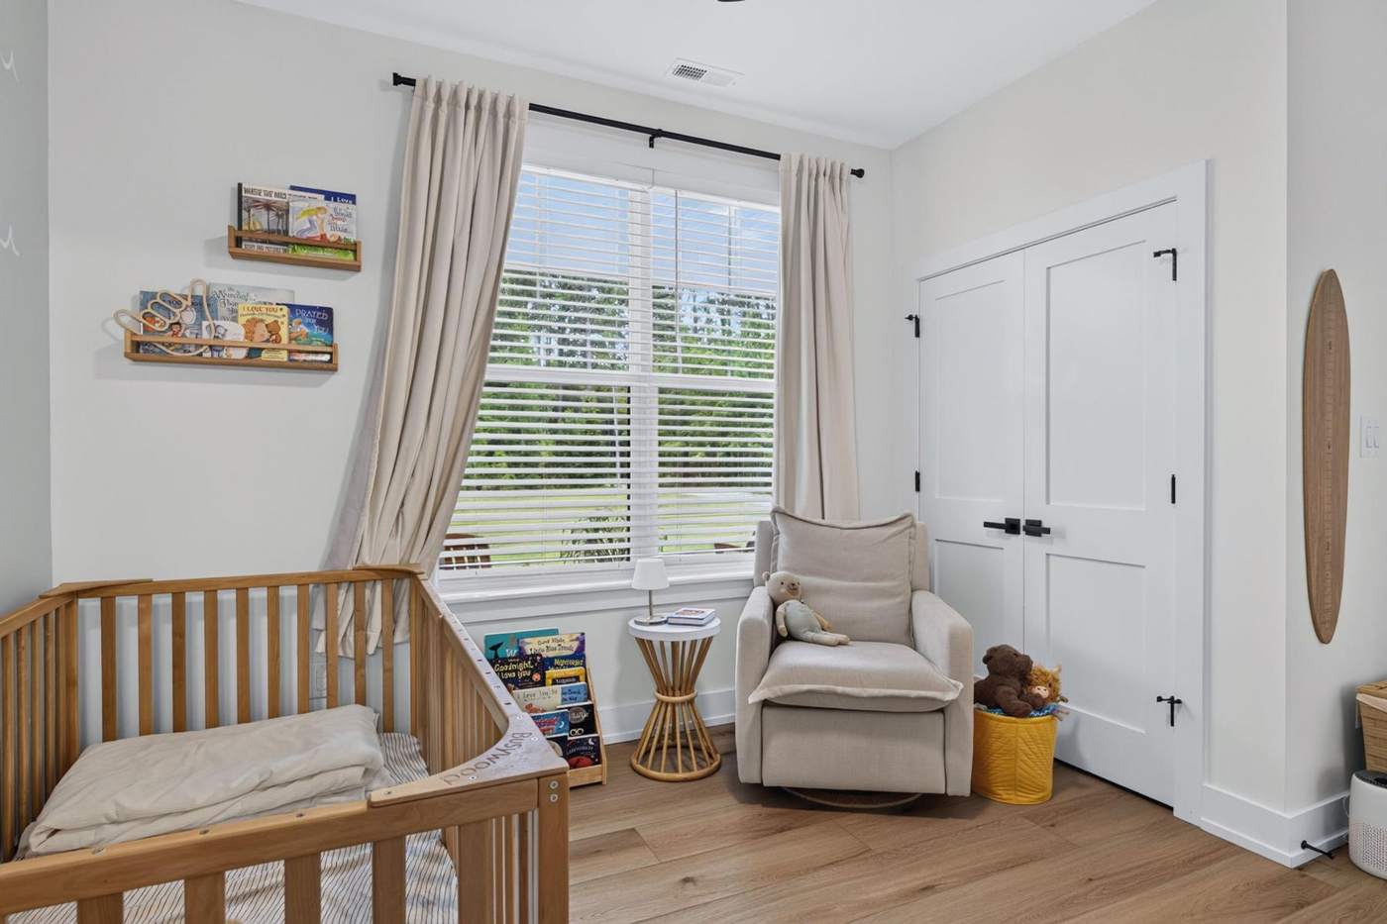
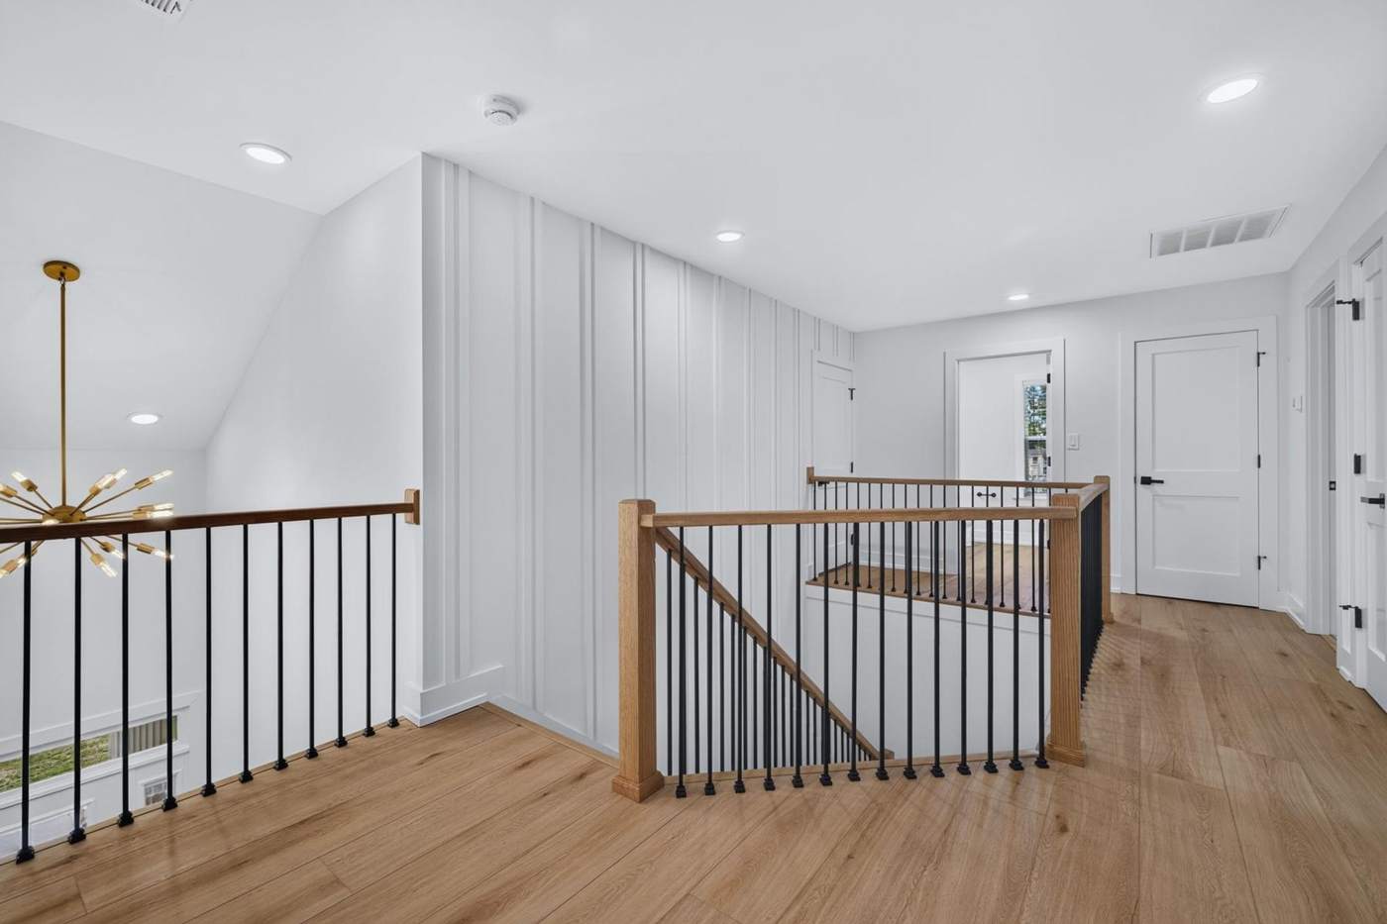
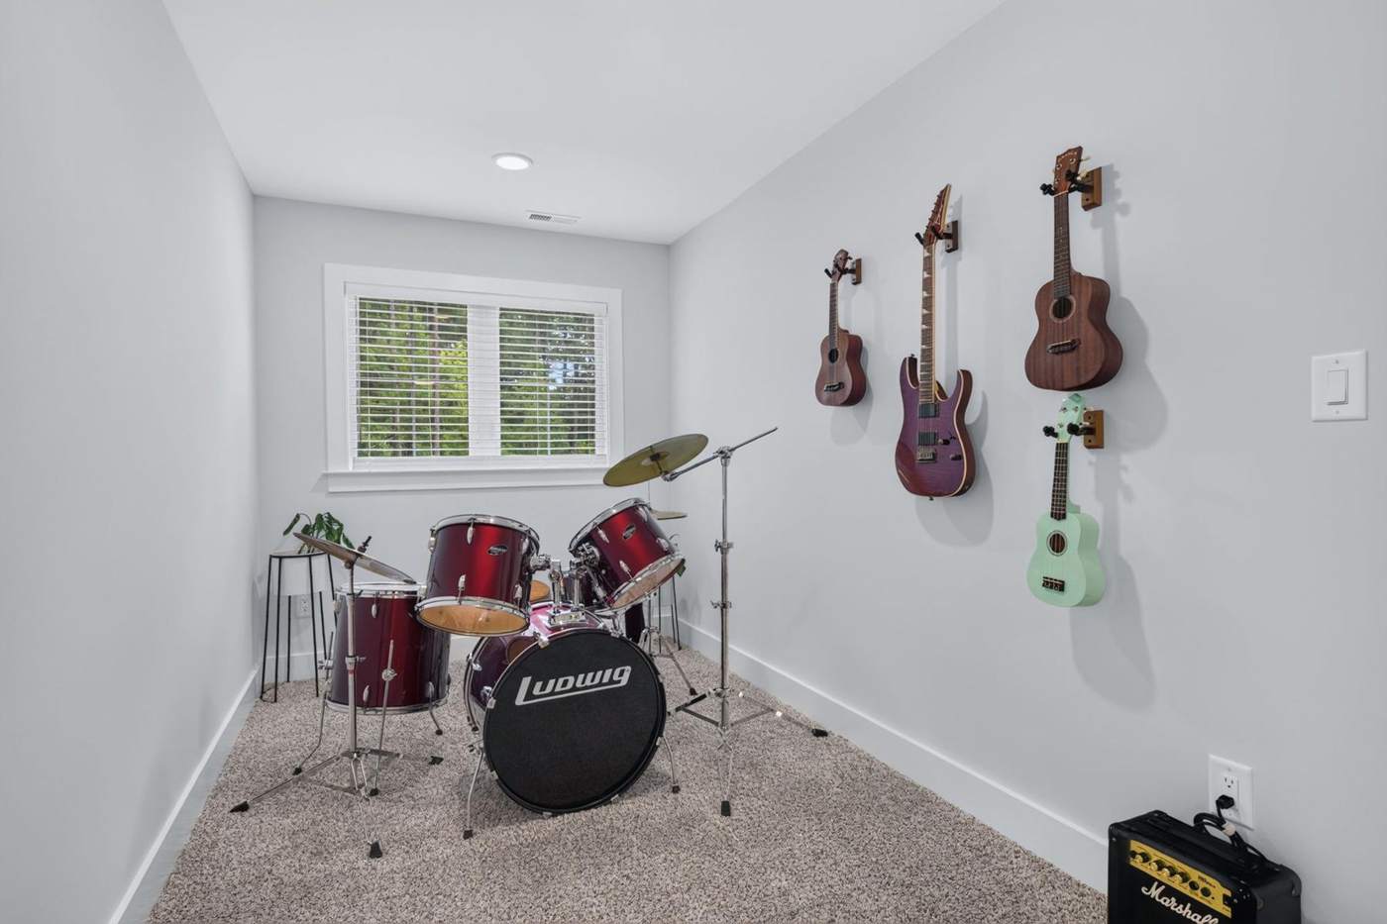
Three more bedrooms, two full baths, a loft at the top of the stairs, and the finished room over the garage. Five bedrooms on the listing; six rooms that can be bedrooms.
Three bedrooms, two full baths
Loft landing
Finished room over the garage
Attic storage on both sides
VI
The porch, the patio, the garage
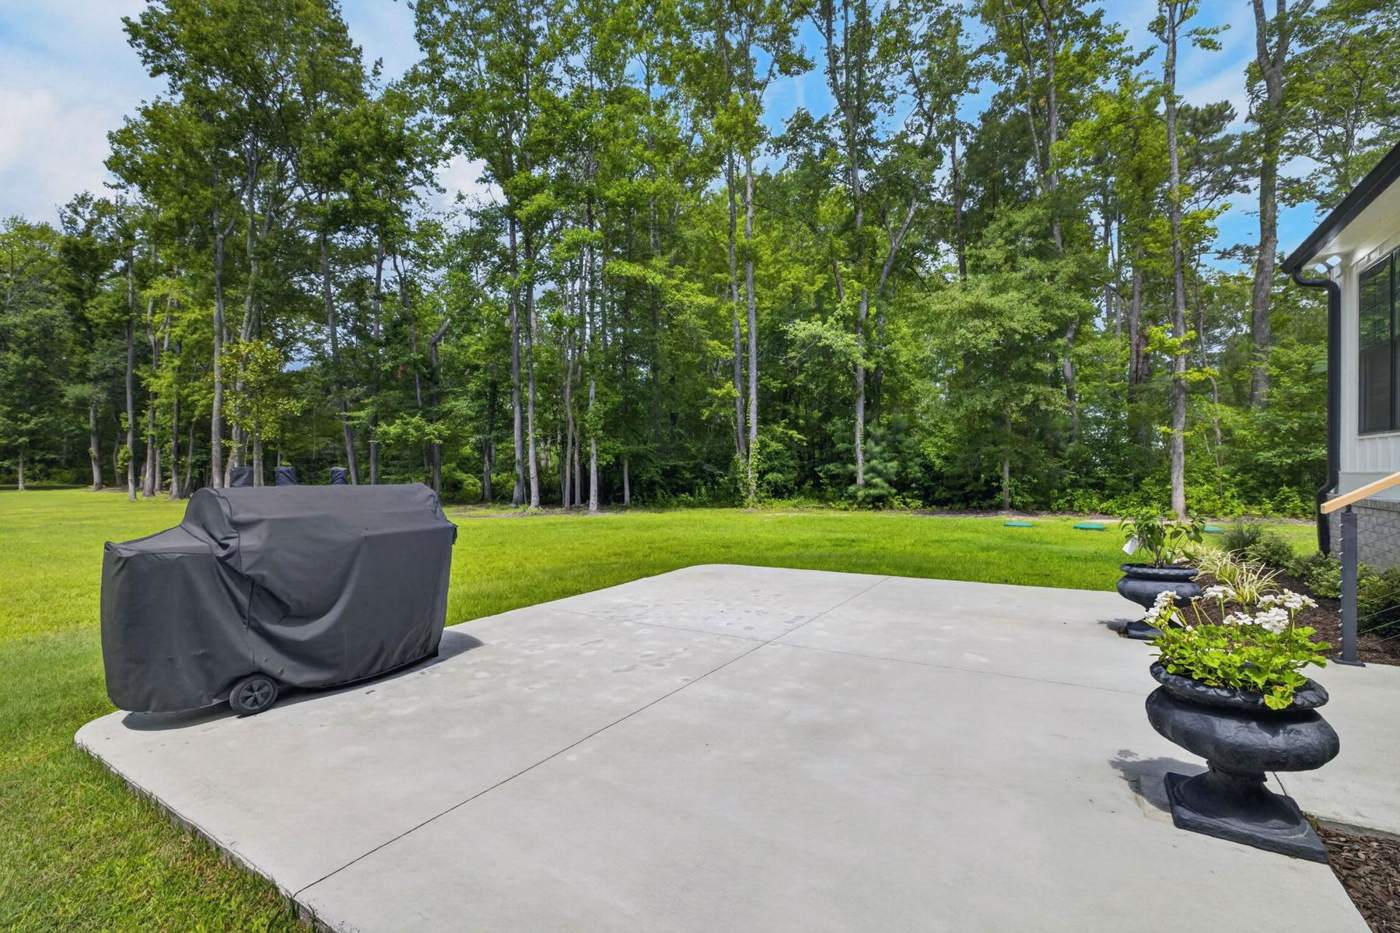
The screened porch runs off the living room with a ceiling fan and a view of the lawn and trees. A patio for the grill sits beside it. The attached two-car garage is currently a full home gym, with a concrete pad outside it sized for a boat and a trailer.
Screened porch off the living room
Patio, covered front porch, storage shed
2-car garage (588 sq ft), boat and trailer pad
Signature spaces
Six things you will remember.
Drag, or scroll sideways.
The soaking tubPrimary bath
The islandKitchen
The screened porchOff the living room
The lawnTwo acres, from the air
The built-insLiving room
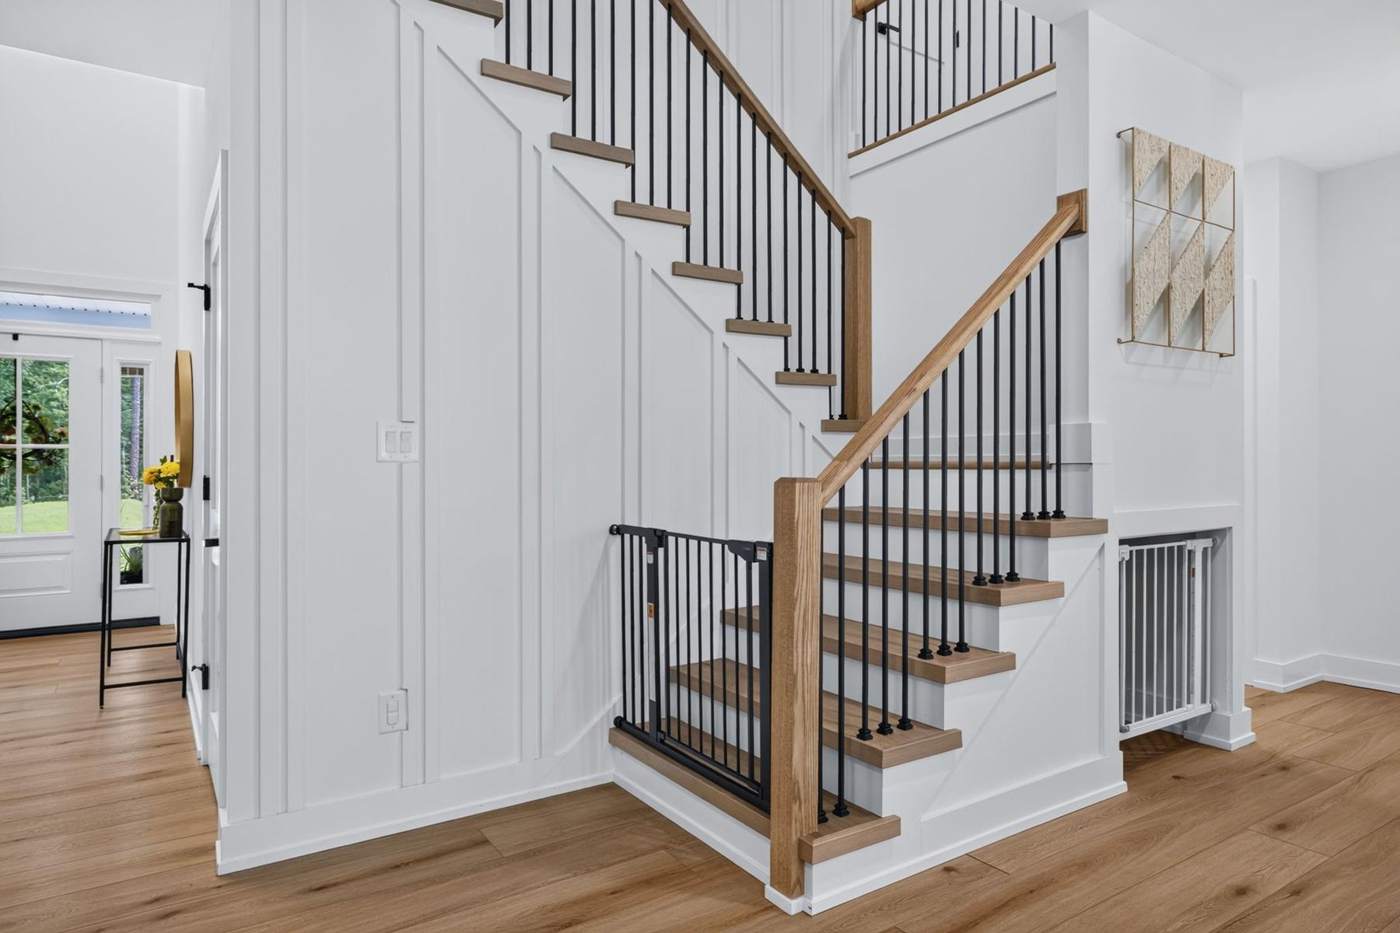
The stairWood treads, black iron
Drag to explore
The land
Two private acres.
A long, deep lot with the house set at the front and a lawn that runs back to mature hardwoods and pines. Hover the markers to explore.
The house3,370 sq ft, completed 2024
Boat and trailer padPoured concrete beside the garage
Patio and screened porchOff the living room, facing the lawn
Septic fieldPrivate well and septic
The driveLong gravel approach with room for more
The tree lineMature hardwoods and pines on three sides
Straight-down aerial · hover or tap a marker
2.0Acres, 87,120 square feetLegal: Blackwater Lot 1. Parcel 139-903-50290-000.
AGAG-2 agricultural zoningRoom for a barn, a workshop, or a hobby farm. No HOA, no covenants.
XFlood Zone XOutside the 100- and 500-year floodplains. No flood insurance requirement.
WPrivate well and septicNo municipal water or sewer. Septic field to the east of the house.
PBoat and trailer padPoured concrete beside the garage, plus a long gravel drive with room for more.
SStorage shedSet at the back of the lawn, out of sight from the house.
BBarn, workshop, or horsesAG-2 zoning permits agricultural use, including animal husbandry, and accessory buildings such as barns and workshops with a city permit. Confirm your plans with Virginia Beach Planning.
RBoat rampPublic ramp at Munden Point Park on the North Landing River, about 15 minutes. Back Bay National Wildlife Refuge about 20.
Twenty-five minutes to the ocean. Two acres of your own.
Sandbridge Beach · 25 min · Back Bay · 20 min
Floor plan
Everyone gets a door.
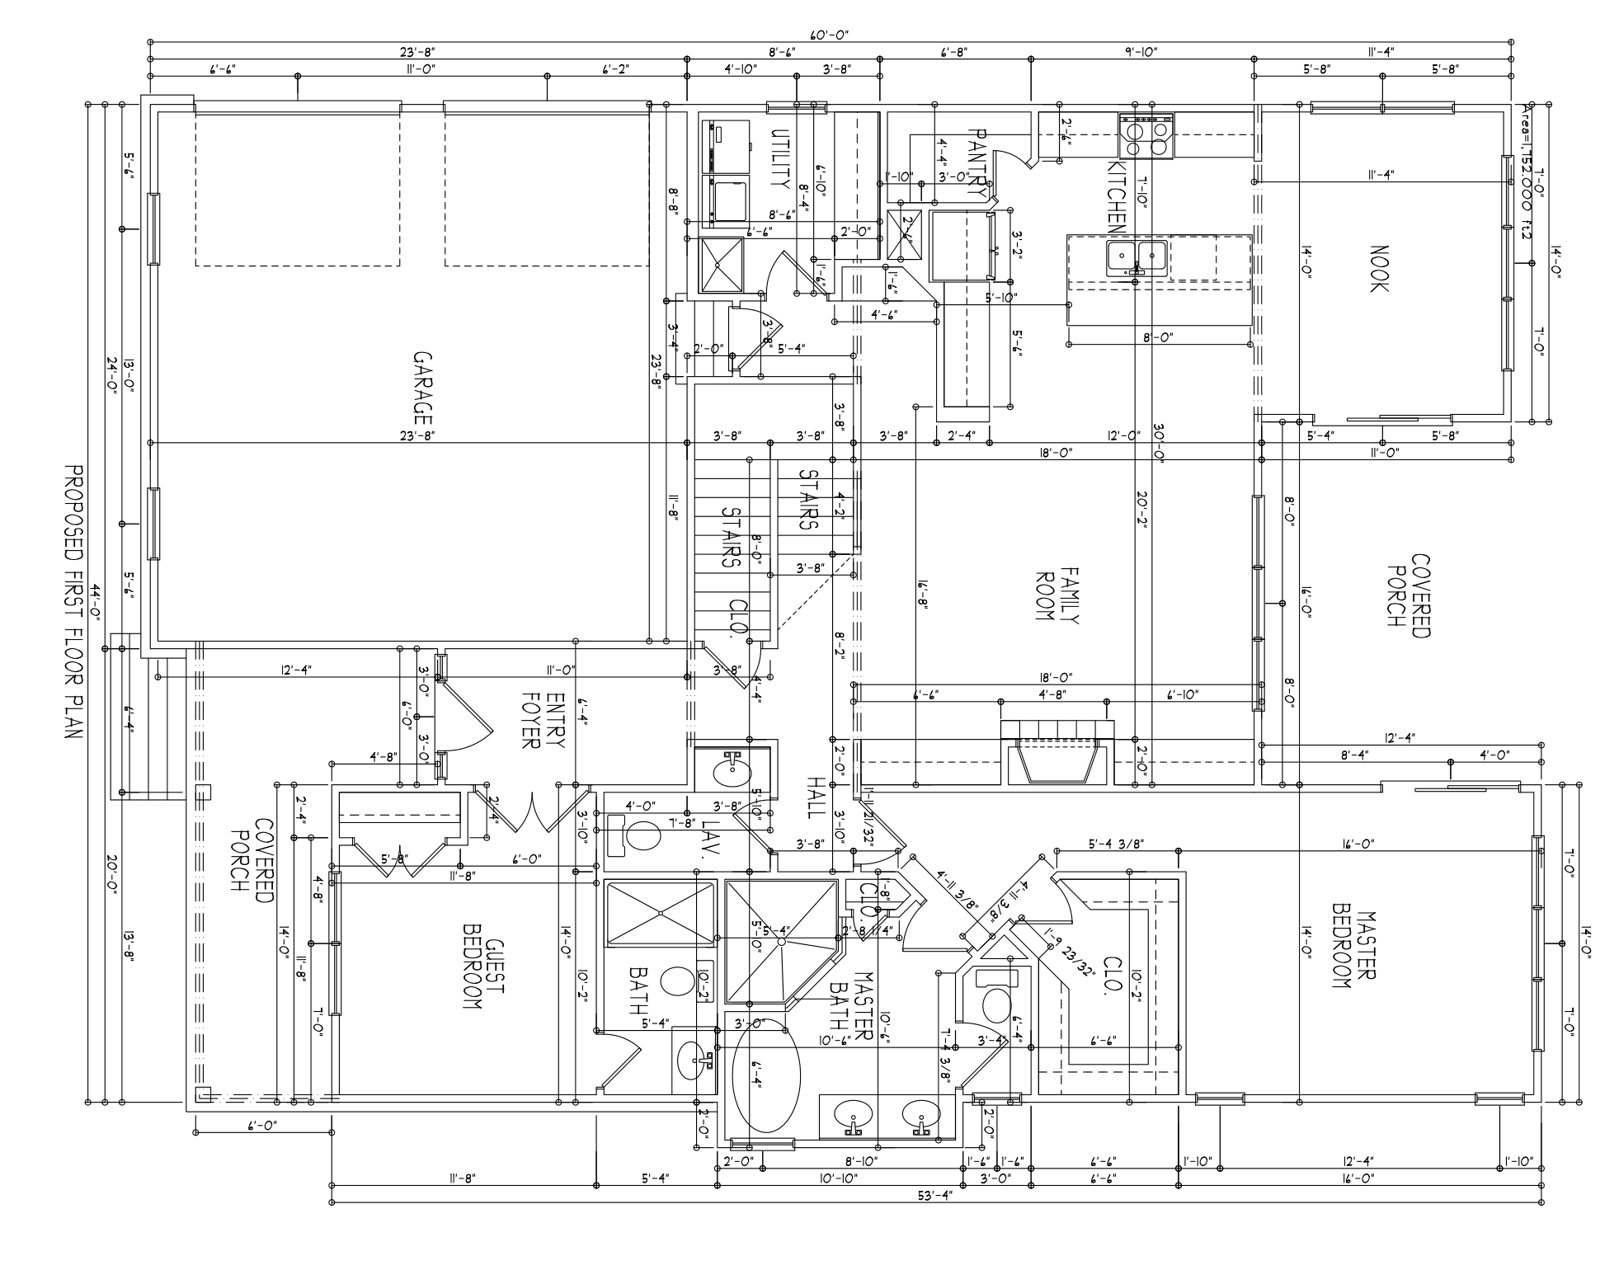
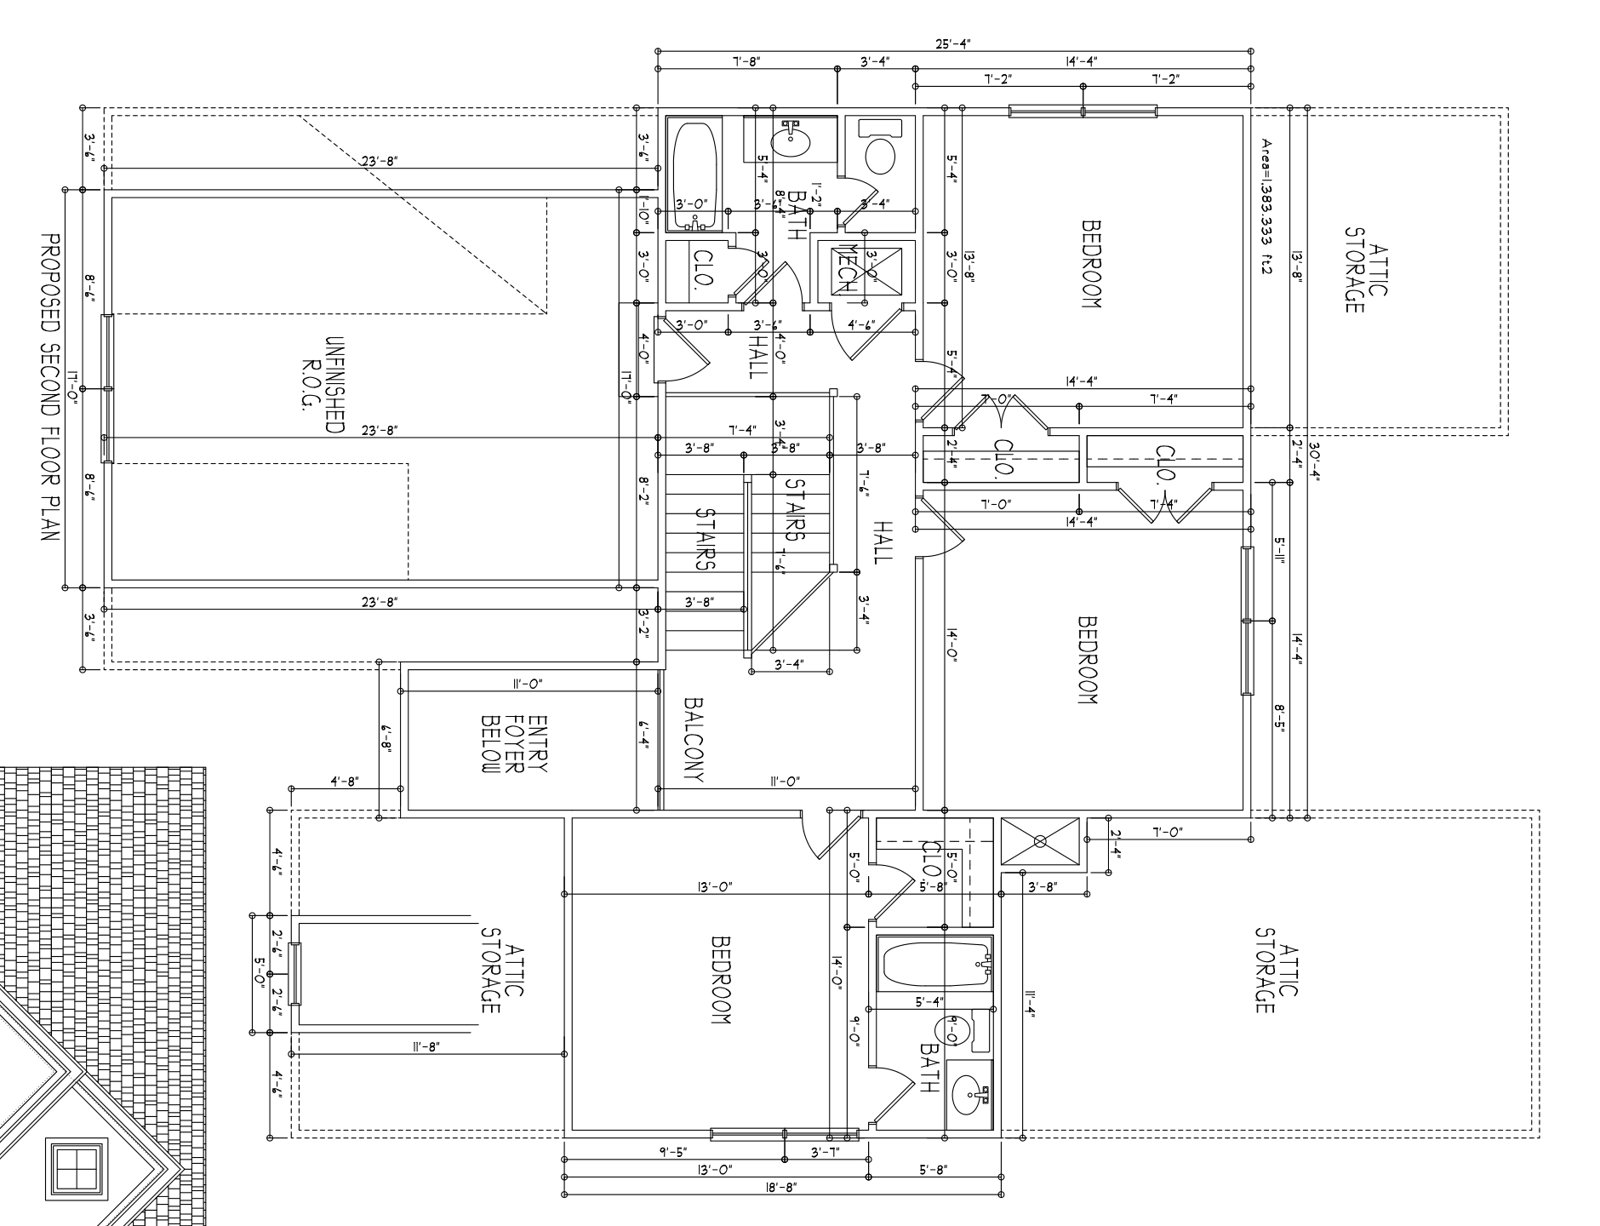
Two suites downstairs, three bedrooms and a bonus room upstairs. The builder's drawings are below; a dimensioned plan is available on request.
First floor
Entry foyer and hall
Family room with built-ins and fireplace18' × 20'
Kitchen, island, and pantry
Dining nook11' × 14'
Primary bedroom, vaulted14' × 15'
Primary bath and walk-in closet
Guest suite with private bath12' × 14'
Office
Utility and laundry, powder room
Screened porch12' × 14'
Attached two-car garage24' × 24'
Second floor
Bedroom 314' × 14'
Bedroom 414' × 14'
Bedroom 513' × 13'
Two full baths
Loft landing
Finished room over the garage24' × 24'
Attic storage, both sides
Dimensions are approximate, taken from the builder's proposed plans. Verify on site.
Details and specifications
The whole sheet.
Everything an agent or an inspector asks for, from the MLS and public record. Download it as a PDF to forward.
The house
Year completed
2024 (permitted 2023)
Living area
3,370 sq ft, two stories, plus finished room over garage
Bedrooms · baths
5 · 4 full, 1 half; 2 first-floor suites
Style
Modern farmhouse; board-and-batten siding, black windows
Foundation
Slab
Roof
Architectural asphalt shingle with standing-seam metal accents
Blackwater is the rural southern edge of Virginia Beach: horse farms, produce stands, Back Bay, and the North Landing River. The beach, the bases, and the hospitals are all inside half an hour.
Sandbridge BeachLittle Island Park, the quiet end of the oceanfront25 min
NAS OceanaAlso Dam Neck Annex25 to 30 min
Sentara Princess Anne HospitalPrincess Anne Road20 min
Red Mill CommonsGroceries, restaurants, everyday errands15 min
Virginia Beach Town Center35 min
Norfolk International Airport40 min
Back Bay National Wildlife RefugeFishing, hunting, kayaking20 min
Outer Banks, NCDuck and CorollaAbout 1 hr
Drive times are approximate, off-peak.
$6,6252025 real estate taxes
$0HOA dues, ever
Zone XNo flood insurance required
KellamHigh school; Creeds Elementary, Princess Anne Middle
$371Price per square foot
2024Completed; 2-10 warranty included
Financing
What it actually costs each month.
East Coast Mortgage, an independent mortgage broker based in Virginia Beach, built this tool for this house. Change anything and watch the payment move. Then get a real number from Lilli Driscoll, the loan officer on this property, in about ten minutes.
Payment estimator
5361 Blackwater Road · $1,250,000
Seller-paid 2-1 buydownRate is 2% lower in year one, 1% lower in year two, then the full rate.
VA funding fee financed2.15% for first use. Exempt with a service-connected disability rating.
$7,398per month, est.
Principal and interest
Property taxes and insurance
Mortgage insurance
Loan amount
Year 1
Year 2
Year 3 on
Loan amount is above the 2026 conforming limit for Virginia Beach ($832,750), so this is a jumbo loan. East Coast Mortgage brokers jumbo programs with as little as 10% down.
VA loans with full entitlement have no loan limit and no monthly mortgage insurance, at any price.
Seller cost of this buydown: , paid at closing from the seller's proceeds.
For illustration only. Not a commitment to lend or an offer of credit. Payment estimates assume a fixed-rate loan and exclude closing costs; taxes and insurance are estimates (2025 taxes $6,625; insurance estimated at $2,400 per year). Actual rate, APR, and terms depend on credit, income, assets, and program guidelines. Rates and programs are subject to change without notice. All loan approvals are subject to underwriting guidelines. East Coast Mortgage, NMLS 2354674. Licensed in VA (MC-7566), NC, MI, OH, and WV. Equal Housing Opportunity.
East Coast MortgageWe find the yes
An independent brokerage, not a bank. East Coast Mortgage shops dozens of lenders for the right program, which matters most on a jumbo purchase in a rural zoning. East Coast Mortgage knows this property. The questions specific to it, well and septic, AG-2 zoning, acreage, jumbo pricing, are answered before you have to ask them.
Any loan above $832,750 in Virginia Beach. Programs from 10% down, fixed or adjustable, with competitive pricing for strong credit. This is the route for most buyers at this price.
Fits: relocation and move-up buyers
VA loan
For eligible service members, veterans, and surviving spouses. With full entitlement there is no loan limit and no down payment required, and there is never monthly mortgage insurance. Oceana and Dam Neck are under half an hour away.
Fits: military buyers with entitlement
Seller-paid 2-1 buydown
The seller prepays part of your interest so the rate is 2% lower in year one and 1% lower in year two. On a $1,000,000 loan at 6.99% that is about $1,284 a month back in your pocket the first year. Toggle it on in the estimator.
Fits: anyone who expects to refinance later
Conventional, larger down payment
Put enough down to land at or below $832,750 and the loan prices as a standard conforming mortgage. Worth running if you are selling a home with equity.
Fits: buyers with a home to sell
Self-employed and bank-statement programs
Business owners who write off aggressively can qualify on 12 or 24 months of bank deposits instead of tax returns. Ask.
Fits: business owners and contractors
Private showings
See it in person.
Text or call the listing agent for a showing, or send a note and someone will reply the same day. Financing questions go straight to Lilli at East Coast Mortgage.
5361 Blackwater Road, Virginia Beach, VA 23457 · MLS #10647861 · Offered at $1,250,000 Listed by Paul Dadaian, Swell Realty Co, (757) 216-9222. Seller is a licensed real estate agent. Photography by Coastal Exposures.
Equal Housing Opportunity
Financing information provided by East Coast Mortgage, NMLS 2354674, an independent mortgage broker licensed in VA (MC-7566), NC (B-215268), MI (FL0025608), OH (RM.805494.000), and WV (MB-2354674). This is not a commitment to lend. Rates and programs are subject to change without notice and are not available in all states. All loan approvals are subject to underwriting guidelines. Equal Housing Lender.
Information deemed reliable but not guaranteed. Square footage, lot size, and dimensions are approximate; buyers should verify. Drive times are estimates.

 PD